Skip main navigation
Sold for $725,000
  • $725,000

    2508 Redmiles Dr, Silver Spring, MD 20905

    4beds
    2,872sqft
    Single Family Residence
    Built in 1964
    0.46 Acres Lot
    $724,900 Zestimate®
    $252/sqft
    $3,645 Estimated rent

    Home value

    $724,900

    $674,000 - $783,000

    $3,645/mo

    Zestimate® history
    Loading
    Loading...

    Owner options

    List your home for rent

    $3,645/mo

    Rent Zestimate®

    Find your next renter with Zillow Rental Manager. Plus, with online applications, you can quickly screen prospective tenants – for free.

    Learn more

    $3,645/mo

    Rent Zestimate®

    Refinance and save

    $4,562/mo

    Est. payment

    Refinancing to a lower rate could help reduce your monthly payments and save thousands over the life of the loan.

    See today's rates

    $4,562/mo

    Est. payment

    Explore your selling options

    Work with a Zillow partner agent

    Leverage their expertise and Zillow's premium Showcase listings to get your home seen by more buyers.

    Get started

    List with your own agent

    Get your home in front of millions of buyers by listing it on Zillow.

    Learn how to do it

    Sell it yourself

    Take full control of how buyers see your home on Zillow by listing For Sale by Owner (FSBO).

    List your home

    What's special

    Cozy propane fireplacePrivate serene oasisHandsome set of built-insSpacious finished walkout basementPlenty of cabinet storageAbundant counter space
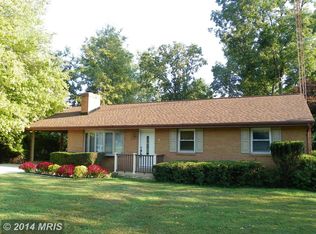
    Welcome home to this beautifully maintained rancher/rambler in Peach Orchard Heights, offering 1,822 square feet of main level living, plus a spacious finished walkout basement, all backing to protected parkland! This 4 bedroom, 2 bath home has been lovingly cared for and it shows. The refinished hardwood floors gleam throughout, and fresh paint gives the whole home a crisp, move-in ready feel. One of the bedrooms features a handsome set of built-ins that add both charm and function. The main living room welcomes you with a graceful bow window that floods the space with light, plus a cozy propane fireplace, perfect for relaxing evenings at home. The star of the home is the family room addition, which dramatically expands the living space. Large windows fill the room with natural light and offer a prime view of the gorgeous backyard. Brand new carpet completes the space. The kitchen is a delight, featuring black granite countertops, a smart layout, abundant counter space, and plenty of cabinet storage for all your cooking and entertaining needs. Downstairs, the large finished walkout basement offers brand new LVP flooring, new warm LED lighting throughout, and endless flexibility for a rec room, home gym, or guest space. You'll also find a generous laundry room with cabinetry for cleaning and laundry supplies, a large work room, and a spacious, dedicated storage room complete with a cedar closet and lots of shelving. What truly sets this property apart is the outdoor space. The front yard makes a lovely first impression, but the backyard will take your breath away. Backing directly to protected parkland, with no rear neighbors, this property offers a level of privacy that's hard to find. Professionally landscaped with well-appointed mature trees and tranquil water features, it creates a private, serene oasis. Step outside and you'll feel like you're on a peaceful nature retreat. The paved patio with propane fire pit is the perfect spot for entertaining or unwinding under the stars, and the fully fenced yard, complete with deer fencing, keeps the landscape protected. Even the carport is a pleasant surprise. This spacious 2-car carport is unlike any you've seen, featuring windows along one side, clean white walls and ceiling, a chandelier, and sliding glass doors that open directly to the paved patio and backyard. It also provides access to a large, clean, and well-lit storage shed with power. The sellers have made numerous thoughtful updates and improvements over the past 10 years, giving buyers added confidence and peace of mind. Among the most significant are a new roof in 2024 with a 50-year transferable warranty, a whole-house generator, replacement of the potable water piping in the basement, and a new washer and dryer. Additional updates throughout the home, including newer windows and a water heater, reflect the exceptional care and maintenance this property has received. For even greater peace of mind, the sellers are providing a home warranty and several service contracts paid through 2026.

    Zillow last checked:

    Listing updated:

    Listed by:

    Karen Ranallo 301-221-2715,

    Weichert, REALTORS,

    Listing Team: K & M Homes, Co-Listing Team: K & M Homes,Co-Listing Agent: Miriam Castro 443-774-1700,

    Weichert, REALTORS

    Bought with:

    Craley Davis, 0642726

    Corcoran McEnearney

    Source: Bright MLS,MLS#: MDMC2232630MLS Logo

    Facts & features

    Interior

    Bedrooms & bathrooms
    • Bedrooms: 4
    • Bathrooms: 2
    • Full bathrooms: 2
    • Main level bathrooms: 2
    • Main level bedrooms: 4
    Basement
    • Area: 1400
    Heating
    • Baseboard, Oil
    Cooling
    • Central Air, Electric
    Appliances
    • Included: Water Heater
    • Laundry: In Basement
    Features
    • Cedar Closet(s), Entry Level Bedroom
    • Flooring: Wood
    • Basement: Partially Finished,Walk-Out Access
    • Number of fireplaces: 1
    • Fireplace features: Brick, Gas/Propane
    Interior area
    • Total structure area: 3,222
    • Total interior livable area: 2,872 sqft
    • Finished area above ground: 1,822
    • Finished area below ground: 1,050

    Property

    Parking
    • Total spaces: 6
    • Parking features: Asphalt, Attached Carport, Driveway
    • Carport spaces: 2
    • Uncovered spaces: 4
    Accessibility
    • Accessibility features: None
    Features
    • Levels: One
    • Stories: 1
    • Exterior features: Extensive Hardscape, Lawn Sprinkler, Stone Retaining Walls
    • Pool features: None
    • Has view: Yes
    • View description: Trees/Woods
    Lot
    • Size: 0.46 Acres
    Details
    • Additional structures: Above Grade, Below Grade
    • Parcel number: 160500346803
    • Zoning: RE1
    • Special conditions: Standard

    Construction

    Type & style
    • Home type: SingleFamily
    • Architectural style: Ranch/Rambler
    • Property subtype: Single Family Residence
    Materials
    • Brick
    • Foundation: Block
    Condition
    • New construction: No
    • Year built: 1964

    Utilities & green energy

    • Sewer: Public Sewer
    • Water: Public

    Community & HOA

    Community
    • Subdivision: Peach Orchard Heights
    HOA
    • Has HOA: No
    Location
    • Region: Silver Spring

    Financial & listing details

    • Price per square foot: $252/sqft
    • Tax assessed value: $535,100
    • Annual tax amount: $6,269
    • Date on market: 7/9/2026
    • Listing agreement: Exclusive Right To Sell
    • Ownership: Fee Simple

    Price history

    DateEventPrice
    8/13/2026Sold$725,000+4.3%$252/sqft
    Source: Bright MLS #MDMC2232630 Report a problem
    7/15/2026Pending sale$695,000$242/sqft
    Source: Bright MLS #MDMC2232630 Report a problem
    7/10/2026Listed for sale$695,000$242/sqft
    Source: Bright MLS #MDMC2232630 Report a problem

    Public tax history

    YearProperty taxesTax assessment
    2025$5,556 +7.7%$491,700 +9.7%
    2024$5,161 +10.6%$448,300 +10.7%
    2023$4,665 +5.9%$404,900 +1.4%
    2022$4,407 +1.5%$399,333 +1.4%
    2021$4,341 +1.4%$393,767 +1.4%
    2020$4,283 +3.2%$388,200
    2019$4,151 -0.2%$388,200 +3.1%
    2018$4,159 -1.7%$376,467 +1.6%
    2017$4,229 +12.2%$370,600 +6.8%
    2016$3,769 $346,900 +7.3%
    2015$3,769 $323,200 +7.9%
    2014$3,769 $299,500
    2013-- $299,500
    2012-- $299,500 -23.2%
    2011-- $390,000 -5.7%
    2010-- $413,370
    2009-- $413,370 -18%
    2008-- $504,190 +18.3%
    2007-- $426,250 +22.4%
    2006-- $348,310 +28.8%
    2005-- $270,370 +13.9%
    2004-- $237,366
    2003-- $237,366 +38.5%
    2002-- $171,360
    2001-- $171,360
    Find assessor info on the county website

    Neighborhood: 20905

    Nearby schools

    GreatSchools rating
    Schools provided by the listing agent
    • District: Montgomery County Public Schools

    Source: Bright MLS. This data may not be complete. We recommend contacting the local school district to confirm school assignments for this home.

    Get a cash offer in 3 minutes
    Find out how much your home could sell for in as little as 3 minutes with a no-obligation cash offer.
    Estimated market value
    $724,900
    Get a cash offer in 3 minutes
    Find out how much your home could sell for in as little as 3 minutes with a no-obligation cash offer.
    Estimated market value
    $724,900