Brandon Pool Home with Plantation Shutters, Hardwood Floors & No HOA Welcome to this stunning 4-bedroom, 2-bathroom home in the heart of Brandon, where timeless charm meets modern updates. From the moment you step inside, you’ll notice elegant plantation shutters, rich hardwood floors, and thoughtful details throughout. The beautifully updated kitchen features stainless steel appliances, quartz countertops, and granite accents, creating a stylish and functional space for everyday cooking and entertaining. Step outside to your own private retreat with a sparkling pool, heated spa, and fully fenced backyard, perfect for hosting gatherings or simply relaxing in the Florida sunshine. Practical upgrades like hurricane protection add peace of mind, while the absence of HOA and CDD fees gives you the freedom to truly make this home your own. Ideally located just minutes from Westfield Brandon Mall, Paul Sanders Park, and with easy access to I-75 and the Selmon Expressway, you’ll enjoy convenient commutes to Downtown Tampa, Ybor City, and the Gulf Coast beaches. This home offers the perfect blend of comfort, style, and location. Schedule your showing today and make it yours!
Sold for $445,000
$445,000
2508 RICH MAR LANE, BRANDON, FL 33511
4beds
1,845sqft
Single Family Residence
Built in 1973
0.47 Acres Lot
$440,200 Zestimate®
$241/sqft
$3,342 Estimated rent
Home value
$440,200
$405,000 - $480,000
$3,342/mo
Zestimate® history
Owner options
List your home for rent
$3,342/mo
Rent Zestimate®
Find your next renter with Zillow Rental Manager. Plus, with online applications, you can quickly screen prospective tenants – for free.
$3,342/mo
Rent Zestimate®
Refinance and save
$3,191/mo
Est. payment
Refinancing to a lower rate could help reduce your monthly payments and save thousands over the life of the loan.
$3,191/mo
Est. payment
Explore your selling options
Work with a Zillow partner agent
Leverage their expertise and Zillow's premium Showcase listings to get your home seen by more buyers.
Get startedList with your own agent
Get your home in front of millions of buyers by listing it on Zillow.
Learn how to do itSell it yourself
Take full control of how buyers see your home on Zillow by listing For Sale by Owner (FSBO).
List your homeWhat's special
Granite accentsQuartz countertopsSparkling poolHeated spaHardwood floorsPlantation shuttersUpdated kitchen
Zillow last checked:
Listing updated:
Listed by:
Kimberly Aguilar 813-477-4592,
LPT REALTY, LLC 877-366-2213
Bought with:
Ermi Barvie Ruviera, 3522188
AVENUE HOMES LLC
Source: Stellar MLS,MLS#: TB8420130 Originating MLS: Orlando Regional
Originating MLS: Orlando Regional
Facts & features
Interior
Bedrooms & bathrooms
- Bedrooms: 4
- Bathrooms: 2
- Full bathrooms: 2
Rooms
- Room types: Dining Room, Living Room
Primary bedroom
- Features: Ceiling Fan(s), Walk-In Closet(s)
- Level: Second
- Area: 176 Square Feet
- Dimensions: 11x16
Bedroom 2
- Features: Ceiling Fan(s), Walk-In Closet(s)
- Level: Second
- Area: 99 Square Feet
- Dimensions: 9x11
Bedroom 3
- Features: Ceiling Fan(s), Walk-In Closet(s)
- Level: Second
- Area: 135 Square Feet
- Dimensions: 9x15
Bedroom 4
- Features: Ceiling Fan(s), Walk-In Closet(s)
- Level: First
- Area: 100 Square Feet
- Dimensions: 10x10
Primary bathroom
- Features: Shower No Tub, Single Vanity
- Level: Second
- Area: 72 Square Feet
- Dimensions: 8x9
Bathroom 1
- Features: Tub With Shower
- Level: First
- Area: 50 Square Feet
- Dimensions: 5x10
Balcony porch lanai
- Level: First
- Area: 285 Square Feet
- Dimensions: 19x15
Dining room
- Level: First
- Area: 198 Square Feet
- Dimensions: 9x22
Kitchen
- Level: First
- Area: 110 Square Feet
- Dimensions: 11x10
Living room
- Level: First
- Area: 209 Square Feet
- Dimensions: 19x11
Heating
- Central
Cooling
- Central Air
Appliances
- Included: Dishwasher, Microwave, Range, Refrigerator
- Laundry: In Garage
Features
- Ceiling Fan(s), Walk-In Closet(s)
- Flooring: Carpet, Ceramic Tile, Hardwood
- Doors: Sliding Doors
- Windows: Hurricane Shutters
- Has fireplace: No
Interior area
- Total structure area: 3,046
- Total interior livable area: 1,845 sqft
Property
Parking
- Total spaces: 2
- Parking features: Driveway, Garage Door Opener
- Attached garage spaces: 2
- Has uncovered spaces: Yes
- Details: Garage Dimensions: 19x23
Features
- Levels: Multi/Split
- Exterior features: Lighting, Private Mailbox, Sidewalk
- Has private pool: Yes
- Pool features: Gunite, In Ground, Tile
- Has spa: Yes
- Spa features: Heated
- Fencing: Fenced
Lot
- Size: 0.47 Acres
- Dimensions: 147 x 140
- Features: Landscaped, Sidewalk
Details
- Parcel number: U3629202L100000000013.0
- Zoning: RSC-3
- Special conditions: None
Construction
Type & style
- Home type: SingleFamily
- Property subtype: Single Family Residence
Materials
- Stucco, Vinyl Siding
- Foundation: Slab
- Roof: Shingle
Condition
- New construction: No
- Year built: 1973
Utilities & green energy
- Sewer: Public Sewer
- Water: Public
- Utilities for property: BB/HS Internet Available, Cable Available, Electricity Available, Phone Available, Sewer Available, Water Available
Community & HOA
Community
- Pet fee: $0 monthly
- Subdivision: HIGH POINT ESTATES
HOA
- Has HOA: No
Location
- Region: Brandon
Financial & listing details
- Price per square foot: $241/sqft
- Tax assessed value: $312,153
- Annual tax amount: $2,631
- Date on market: 8/22/2025
- Cumulative days on market: 4 days
- Listing terms: Cash,Conventional,FHA,VA Loan
- Ownership: Fee Simple
- Total actual rent: 0
- Electric utility on property: Yes
- Road surface type: Paved
Price history
| Date | Event | Price |
|---|---|---|
| 9/24/2025 | Sold | $445,000-0.9%$241/sqft |
Source:  Stellar MLS #TB8420130 Report a problem Stellar MLS #TB8420130 Report a problem | ||
| 8/27/2025 | Pending sale | $449,000$243/sqft |
Source: Stellar MLS #TB8420130 Report a problem | ||
| 8/22/2025 | Listed for sale | $449,000$243/sqft |
Source: Stellar MLS #TB8420130 Report a problem | ||
Public tax history
| Year | Property taxes | Tax assessment |
|---|---|---|
| 2025 | $2,879 +9.4% | $164,801 +2.9% |
| 2024 | $2,632 +3.9% | $160,156 +3% |
| 2023 | $2,532 +6.4% | $155,491 +3% |
| 2022 | $2,381 +2.3% | $150,962 +3% |
| 2021 | $2,328 +3.5% | $146,565 +1.4% |
| 2020 | $2,249 +9.7% | $144,541 +5.2% |
| 2019 | $2,050 | $137,397 +1.9% |
| 2018 | $2,050 +0.8% | $134,835 -22.4% |
| 2017 | $2,033 +1.8% | $173,735 +34.3% |
| 2016 | $1,998 +1.7% | $129,346 +0.7% |
| 2015 | $1,964 +1.3% | $128,467 +1.7% |
| 2014 | $1,938 | $126,347 +1.5% |
| 2013 | $1,938 +0.4% | $124,480 +1.7% |
| 2012 | $1,929 +3.1% | $122,399 +2.6% |
| 2011 | $1,872 +3% | $119,345 +1.5% |
| 2010 | $1,817 +3.4% | $117,581 +2.7% |
| 2009 | $1,757 +0.4% | $114,490 +0.1% |
| 2008 | $1,750 -10.7% | $114,376 +3% |
| 2007 | $1,959 -4.2% | $111,045 +2.5% |
| 2006 | $2,045 +0.5% | $108,337 +3% |
| 2005 | $2,036 | $105,182 +3% |
| 2004 | -- | $102,118 +1.9% |
| 2003 | -- | $100,214 +2.4% |
| 2002 | -- | $97,865 +1.6% |
| 2001 | -- | $96,324 -3.2% |
| 2000 | $1,871 | $99,538 |
Find assessor info on the county website
Neighborhood: 33511
Nearby homes
- $859,0005 bd4 ba3.9k sqft1305 Cadence Ct, Brandon, FL 33511Off Market
- $450,3004 bd2 ba1.9k sqft2506 Rich Mar Ln, Brandon, FL 33511Off Market
- $465,7004 bd2 ba1.9k sqft2510 Rich Mar Ln, Brandon, FL 33511Off Market
- $621,4004 bd3 ba3.1k sqft1303 Cadence Ct, Brandon, FL 33511Off Market
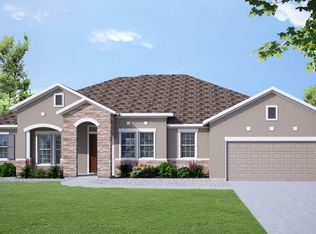
- $455,4004 bd2 ba2.1k sqft2507 Rich Mar Ln, Brandon, FL 33511Off Market
- $499,5003 bd2 ba2k sqft2505 Rich Mar Ln, Brandon, FL 33511Off Market
- $620,0004 bd4 ba2.9k sqft1301 Cadence Ct, Brandon, FL 33511Off Market
- $395,1003 bd2 ba1.9k sqft2509 Rich Mar Ln, Brandon, FL 33511Off Market
Nearby schools
GreatSchools rating
- 6/10Brooker Elementary SchoolGrades: PK-5Distance: 0.8 mi
- 7/10Burns Middle SchoolGrades: 6-8Distance: 0.8 mi
- 7/10Bloomingdale High SchoolGrades: 9-12Distance: 1 mi
Schools provided by the listing agent
- Elementary: Brooker-HB
- Middle: Burns-HB
- High: Bloomingdale-HB
Source: Stellar MLS. This data may not be complete. We recommend contacting the local school district to confirm school assignments for this home.
Get a cash offer in 3 minutes
Find out how much your home could sell for in as little as 3 minutes with a no-obligation cash offer.
Estimated market value
$440,200
Get a cash offer in 3 minutes
Find out how much your home could sell for in as little as 3 minutes with a no-obligation cash offer.
Estimated market value
$440,200
- Florida
- Hillsborough County
- Brandon
- 33511
- 2508 RICH MAR LANE
