Skip main navigation
Active
  • Listed by: Real Broker LLC • Danny Altizer
    $239,995

    2508 S 317th Street #208, Federal Way, WA 98003

    2beds
    896sqft
    : 
    $2,067/mo
    Get pre-qualified
    Condominium
    Built in 1980
    -- sqft lot
    $237,200 Zestimate®
    $268/sqft
    $528/mo HOA

    What's special

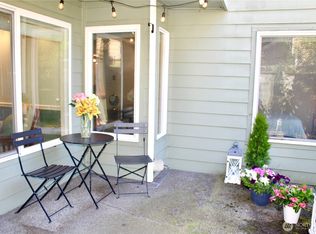
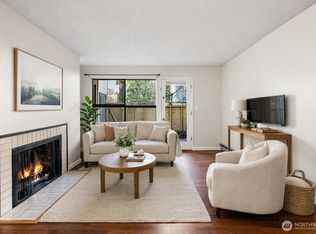
    Cozy fireplaceNew trimUnusually spacious covered patioFresh interior paintGenerous counter spaceKitchen offers ample cabinetryBeautifully refreshed bathrooms
    Fresh, bright and move-in ready in a convenient Federal Way location! This updated 2-bedroom, 1.5-bath condo offers 896 square feet of comfortable living with new flooring, fresh interior paint, new trim and beautifully refreshed bathrooms. The open living and dining spaces feel light and inviting, while the cozy fireplace adds warmth and character. The kitchen offers ample cabinetry, generous counter space and a breakfast bar that connects easily to the main living area. Access is super easy to this first floor unit. Step outside to an unusually spacious covered patio—an excellent extension of the living space for relaxing, entertaining or enjoying the outdoors year-round. Both bedrooms offer comfortable proportions and great natural light. Enjoy a community packed with amenities including an outdoor pool, hot tub, clubhouse and dry sauna. Conveniently located near shopping, dining, I-5 and the light rail, making commuting throughout the region exceptionally easy. A fantastic opportunity to own an updated home at an approachable price point!
    20 days
    988
    65

    Likely to sell faster than

    Zillow last checked:

    Listing updated:

    Listed by:

    Danny Altizer,

    Real Broker LLC

    Source: NWMLS as distributed by MLS GRID,MLS#: 2566896MLS Logo

      Facts & features

      Interior

      Bedrooms & bathrooms
      • Bedrooms: 2
      • Bathrooms: 2
      • Full bathrooms: 1
      • 1/2 bathrooms: 1
      • Main level bathrooms: 2
      • Main level bedrooms: 2
      Primary bedroom
      • Level: Main
      Bedroom
      • Level: Main
      Bathroom full
      • Level: Main
      Other
      • Level: Main
      Entry hall
      • Level: Main
      Kitchen with eating space
      • Level: Main
      Living room
      • Level: Main
      Utility room
      • Level: Main
      Heating
      • Fireplace, Baseboard, Electric
      Cooling
      • None
      Appliances
      • Included: Dishwasher, Dryer, Refrigerator, Stove(s)/Range(s), Washer, Dishwasher(s), Dryer(s), Refrigerator(s), Washer(s), Water Heater: Electric, Water Heater Location: Closet, Cooking - Electric Hookup, Cooking-Electric, Dryer-Electric
      • Laundry: Electric Dryer Hookup
      Features
      • Flooring: Vinyl Plank
      • Windows: Coverings: Blinds
      • Number of fireplaces: 1
      • Fireplace features: Wood Burning, Main Level: 1, Fireplace
      Interior area
      • Total structure area: 896
      • Total interior livable area: 896 sqft

      Property

      Parking
      • Total spaces: 1
      • Parking features: Carport, Off Street
      • Has carport: Yes
      • Covered spaces: 1
      Features
      • Levels: Three Or More
      • Entry location: Main
      • Patio & porch: Alarm System, Cooking-Electric, Dryer-Electric, End Unit, Fireplace, Ground Floor, Water Heater
      • Spa features: Community
      Lot
      • Features: Corner Lot, Curbs, Dead End Street, Paved, Secluded, Sidewalk
      Details
      • Parcel number: 1541801060
      • Special conditions: Standard

      Construction

      Type & style
      • Home type: Condo
      • Architectural style: Craftsman,Condo (3 Levels)
      • Property subtype: Condominium
      Materials
      • Wood Siding, Wood Products
      • Roof: Composition
      Condition
      • Year built: 1980

      Utilities & green energy

      • Electric: Company: PSE
      • Sewer: Company: Included
      • Water: Company: Included

      Community & HOA

      Community
      • Features: Clubhouse, Fitness Center, Game/Rec Rm, Playground, Pool, Sauna
      • Subdivision: Federal Way
      HOA
      • Services included: Common Area Maintenance, Maintenance Grounds, Road Maintenance, Sewer, Water
      • HOA fee: $528 monthly
      • HOA phone: 253-927-3076
      Location
      • Region: Federal Way

      Financial & listing details

      • Price per square foot: $268/sqft
      • Tax assessed value: $255,000
      • Annual tax amount: $3,048
      • Date on market: 8/8/2026
      • Cumulative days on market: 22 days
      • Listing terms: Conventional,State Bond,VA Loan
      • Inclusions: Dishwasher(s), Dryer(s), Refrigerator(s), Stove(s)/Range(s), Washer(s)

        Estimated market value

        $237,200

        $225,000 - $249,000

        $2,009/mo

        Price history

        DateEventPrice
        8/9/2026Listed for sale$239,995+60%$268/sqft
        Source: NWMLS as distributed by MLS GRID #2566896 Report a problem
        6/9/2026Sold$150,000+87.5%$167/sqft
        Source: Public Record Report a problem
        1/27/2014Sold$80,000+56.3%$89/sqft
        Source: NWMLS as distributed by MLS GRID #575034 Report a problem
        10/2/2013Sold$51,200-49.6%$57/sqft
        Source: Public Record Report a problem
        5/17/2005Sold$101,500+33.6%$113/sqft
        Source: NWMLS as distributed by MLS GRID #24168078 Report a problem
        5/7/2004Sold$76,000-23.8%$85/sqft
        Source: NWMLS as distributed by MLS GRID #24024336 Report a problem
        11/10/2003Sold$99,756+5%$111/sqft
        Source: Public Record Report a problem
        4/8/2002Sold$95,000+37.7%$106/sqft
        Source: Public Record Report a problem
        1/28/2000Sold$69,000+3.2%$77/sqft
        Source: Public Record Report a problem
        8/30/1999Sold$66,864+5.3%$75/sqft
        Source: Public Record Report a problem
        1/28/1994Sold$63,500$71/sqft
        Source: Public Record Report a problem

        Public tax history

        YearProperty taxesTax assessment
        2025$3,009 -1.3%$255,000 -4.1%
        2024$3,048 -2.4%$266,000 -7.3%
        2023$3,123 +22.8%$287,000 +10.8%
        2022$2,542 +12.2%$259,000 +29.5%
        2021$2,266 +7.2%$200,000 +14.3%
        2020$2,113 +4.2%$175,000 +3.6%
        2019$2,028 +27%$169,000 +23.4%
        2018$1,596 -12.4%$137,000 +7.9%
        2017$1,822 +72.4%$127,000 +24.5%
        2016$1,057 $102,000 +30.8%
        2015$1,057 $78,000 +9.9%
        2014$1,057 $71,000 +16.4%
        2013$1,057 $61,000 +8.9%
        2012-- $56,000 -47.7%
        2011-- $107,000 -13%
        2010-- $123,000
        2009-- $123,000 +2.5%
        2007-- $120,000 +17.6%
        2006-- $102,000 -1.9%
        2005-- $104,000 +41.1%
        2001$998 +15.9%$73,700 +21.2%
        2000$861 $60,800
        Find assessor info on the county website

        Monthly payment

        Est. payment

        Payment breakdown

        Explore the cost of this home by adjusting the details. Changes won't be saved.
        All calculations are estimates and provided by Zillow, Inc. for informational purposes only. Actual amounts may vary.
        HOA fees may include property taxes on listings classified as Co-Ops. Contact the listing agent and/or owner for fee details.
        See how much you could borrow to make a competitive offer.

        Climate risks

        Neighborhood: Steel Lake

        Getting around

        73 / 100
        Very Walkable
        64 / 100
        Good Transit
        60 / 100
        Bikeable

        Nearby schools

        GreatSchools rating

        A local agent can set up tours, give advice and negotiate with sellers.

        Browse local experts