LOOK NO MORE! This 1 owner home has been meticulously cared for & loved! Freshly painted , nice crisp neutral color. Anyone will love this huge user friendly kitchen with granite counters, lots of cabinets & multiple pantries. Kitchen shares a see through fireplace leaving you exceptional wall area for furniture and great views from floor to ceiling windows in the main living room. Enjoy that morning coffee out in this incredible sun room with access from kitchen or living room. A wonderful place to chill, backyard is amazing with awesome tree line & privacy! Deck off sunroom room for your grilling needs. All bedrooms are generously sized with walk in closets. Primary bedroom has extra large L shaped closet off primary bath leaving wall space for furniture. Bd 2 is on main level. Two bedrooms on lower level. Bedroom 4 is a non-conforming designed to have a pool table if needed. This room would also make a fantastic office, very flexible lower level living also. The large area next to this has door to outside so that seller could use as a utility area with sink. It could be used as a walk in closet. Need lots of storage? It has it! Seller has made nice storage area for all those containers anyone may have. Also lower level walks out to covered patio. Custom built Amish outbuilding for all your lawn equipment/storage needs. Beautifully landscaped throughout yard. Full sprinkler system too. Dream 3 car garage with loads of shop cabinets, cable outlet for a tv. It's on a quiet dead street with a small neighborhood feel. Convenient location for most everyone.
Sold
Price Unknown
2508 S Seminole Dr, Independence, MO 64057
4beds
2,720sqft
Single Family Residence
Built in 1990
0.29 Acres Lot
$416,000 Zestimate®
$--/sqft
$2,448 Estimated rent
Home value
$416,000
$395,000 - $437,000
$2,448/mo
Zestimate® history
Owner options
List your home for rent
$2,448/mo
Rent Zestimate®
Find your next renter with Zillow Rental Manager. Plus, with online applications, you can quickly screen prospective tenants – for free.
$2,448/mo
Rent Zestimate®
Refinance and save
Refinancing to a lower rate could help reduce your monthly payments and save thousands over the life of the loan.
Explore your selling options
Work with a Zillow partner agent
Leverage their expertise and Zillow's premium Showcase listings to get your home seen by more buyers.
Get startedList with your own agent
Get your home in front of millions of buyers by listing it on Zillow.
Learn how to do itSell it yourself
Take full control of how buyers see your home on Zillow by listing For Sale by Owner (FSBO).
List your homeWhat's special
Awesome tree lineFull sprinkler systemCustom built amish outbuildingGranite countersMultiple pantriesCable outletExceptional wall area
Zillow last checked:
Listing updated:
Listed by:
Jenell Boley Crooks, PC Crooks 816-985-5586,
Chartwell Realty LLC,
Karen Johnson 816-550-0544,
Chartwell Realty LLC
Bought with:
Nicole Westhoff, 2002007664
ReeceNichols - Lees Summit
Source: Heartland MLS as distributed by MLS GRID,MLS#: 2450323
Facts & features
Interior
Bedrooms & bathrooms
- Bedrooms: 4
- Bathrooms: 3
- Full bathrooms: 3
Primary bedroom
- Features: All Carpet
- Level: Main
- Dimensions: 15 x 13
Bedroom 1
- Features: Walk-In Closet(s)
- Level: Main
- Dimensions: 12 x 11
Bedroom 2
- Features: All Carpet, Walk-In Closet(s)
- Level: Lower
- Dimensions: 15 x 13
Bedroom 3
- Features: All Carpet
- Level: Lower
- Dimensions: 16 x 13
Family room
- Features: All Carpet
- Level: Lower
Kitchen
- Features: Granite Counters, Luxury Vinyl, Pantry
- Level: Main
Living room
- Features: All Carpet
- Level: Main
Heating
- Natural Gas
Cooling
- Attic Fan, Electric
Appliances
- Included: Dishwasher, Disposal, Microwave, Refrigerator, Built-In Electric Oven
- Laundry: Main Level, Off The Kitchen
Features
- Flooring: Carpet, Luxury Vinyl
- Windows: Thermal Windows
- Basement: Finished,Full,Walk-Out Access
- Number of fireplaces: 1
- Fireplace features: See Through
Interior area
- Total structure area: 2,720
- Total interior livable area: 2,720 sqft
- Finished area above ground: 1,780
- Finished area below ground: 940
Property
Parking
- Total spaces: 3
- Parking features: Attached, Garage Faces Front
- Attached garage spaces: 3
Features
- Patio & porch: Deck, Screened
Lot
- Size: 0.29 Acres
- Features: Adjoin Greenspace
Details
- Additional structures: Outbuilding, Shed(s)
- Parcel number: 25530070800000000
Construction
Type & style
- Home type: SingleFamily
- Architectural style: Traditional
- Property subtype: Single Family Residence
Materials
- Board & Batten Siding, Brick Trim
- Roof: Composition
Condition
- Year built: 1990
Utilities & green energy
- Sewer: Public Sewer
- Water: Public
Community & HOA
Community
- Subdivision: Cedar Oaks
HOA
- Has HOA: No
Location
- Region: Independence
Financial & listing details
- Tax assessed value: $302,850
- Annual tax amount: $3,213
- Date on market: 8/18/2023
- Listing terms: Cash,Conventional,FHA,VA Loan
- Ownership: Private
Price history
| Date | Event | Price |
|---|---|---|
| 9/25/2023 | Sold | -- |
Source:  Heartland MLS as distributed by MLS GRID #2450323 Report a problem Heartland MLS as distributed by MLS GRID #2450323 Report a problem | ||
| 8/28/2023 | Pending sale | $417,000$153/sqft |
Source: Heartland MLS as distributed by MLS GRID #2450323 Report a problem | ||
| 8/23/2023 | Price change | $417,000-2.8%$153/sqft |
Source: Heartland MLS as distributed by MLS GRID #2450323 Report a problem | ||
| 8/18/2023 | Listed for sale | $429,000$158/sqft |
Source: Heartland MLS as distributed by MLS GRID #2450323 Report a problem | ||
Public tax history
| Year | Property taxes | Tax assessment |
|---|---|---|
| 2025 | $4,112 +16% | $57,541 +12.4% |
| 2024 | $3,545 +2.3% | $51,173 |
| 2023 | $3,465 +7.8% | $51,173 +17.6% |
| 2022 | $3,214 +0% | $43,511 |
| 2021 | $3,213 +3.9% | $43,511 +6.9% |
| 2020 | $3,093 +1.6% | $40,698 |
| 2019 | $3,043 | $40,698 +19.1% |
| 2018 | $3,043 +10.6% | $34,157 |
| 2017 | $2,753 +7.2% | $34,157 +5% |
| 2016 | $2,568 +4.9% | $32,517 +3% |
| 2014 | $2,449 +0.6% | $31,570 |
| 2013 | $2,434 +1.3% | $31,570 |
| 2012 | $2,404 +3.8% | $31,570 |
| 2011 | $2,315 +2.5% | $31,570 +2% |
| 2010 | $2,259 -2.6% | $30,948 |
| 2009 | $2,320 +0.2% | $30,948 -6% |
| 2008 | $2,315 +11.6% | $32,924 |
| 2007 | $2,075 +0.1% | $32,924 +12% |
| 2006 | $2,074 -2.6% | $29,396 |
| 2005 | $2,129 +0% | $29,396 |
| 2004 | $2,129 +6.9% | $29,396 |
| 2003 | $1,991 +0.3% | $29,396 +5% |
| 2002 | $1,986 +9% | $27,996 |
| 2001 | $1,822 | $27,996 |
Find assessor info on the county website
Neighborhood: Blackburn
Nearby homes
- $--3 bd4 ba2.4k sqft2504 S Seminole Dr, Independence, MO 64057Sold
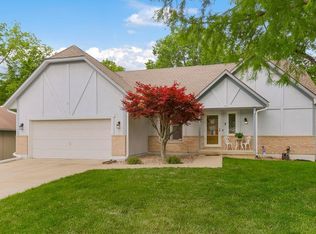
- $360,0004 bd2 ba2k sqft2512 S Seminole Dr, Independence, MO 64057Off Market
- $5,290-- bd-- ba-- sqft2510 S Jackson Dr, Independence, MO 64057Off Market
- $345,4003 bd3 ba2.1k sqft2509 S Seminole Dr, Independence, MO 64057Off Market
- $344,2004 bd3 ba1.6k sqft2500 S Seminole Dr, Independence, MO 64057Off Market
- $299,4003 bd2 ba1.5k sqft2505 S Seminole Dr, Independence, MO 64057Off Market
- $352,8003 bd2 ba2k sqft2516 S Seminole Dr, Independence, MO 64057Off Market
- $381,1003 bd2 ba3k sqft18600 E 25th Terrace Ct S, Independence, MO 64057Off Market
Nearby schools
GreatSchools rating
- 7/10Bridger Middle SchoolGrades: 6Distance: 0.6 mi
- 4/10Truman High SchoolGrades: 9-12Distance: 3 mi
- 7/10Blackburn Elementary SchoolGrades: PK-5Distance: 0.7 mi
Schools provided by the listing agent
- Elementary: Blackburn
- High: Truman
Source: Heartland MLS as distributed by MLS GRID. This data may not be complete. We recommend contacting the local school district to confirm school assignments for this home.
Get a cash offer in 3 minutes
Find out how much your home could sell for in as little as 3 minutes with a no-obligation cash offer.
Estimated market value
$416,000
Get a cash offer in 3 minutes
Find out how much your home could sell for in as little as 3 minutes with a no-obligation cash offer.
Estimated market value
$416,000
- Missouri
- Jackson County
- Independence
- 64057
- Blackburn
- 2508 S Seminole Dr
Nearby cities
Nearby neighborhoods
Nearby zip codes
Other Independence Topics
