Skip main navigation
For sale
  • $254,000

    2508 SE 32nd Street, Okeechobee, FL 34974

    3beds
    1,569sqft
    Manufactured Home, Single Family Residence
    Built in 2005
    7,971 Square Feet Lot
    $243,600 Zestimate®
    $162/sqft
    $-- HOA

    What's special

    Exterior storageHurricane shuttersSplit bedroomsAluminum seawall
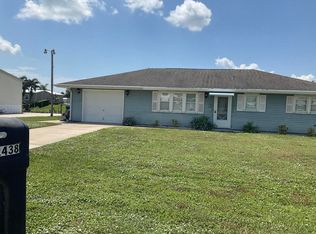
    Taylor Creek isles- Lake Okeechobee access. Looking for a spacious home with room the entire Family, look no further than this 2005 3-bedroom 2 bath DWMH quality built by Palm Harbor. Features include new Central AC 2025, aluminum seawall, exterior storage, hurricane shutters, Circle driveway with additional parking for boat or RV w/ electric hookup. Inside you'll find a large fully equipped island kitchen, tons of solid wood cabinets, Florida room overlooking the canal, split bedrooms, master suite w/ built in office, Walk in closets, and so much more! Conveniently located only 3-canal from Lake Okeechobee, close to shopping & dining! so, if you are looking for the perfect full-time Family Residence w/ room for the entire Family, or winter retreat this is the one! Call today!
    44 days
    |
    188
    |
    11
    |

    Zillow last checked:

    Listing updated:

    Listed by:

    Karen D Millette 863-447-0742,

    Florida Homes Realty & Mortgage

    Source: BeachesMLS,MLS#: B26035713MLS LogoOriginating MLS: BeachesMLS

      Facts & features

      Interior

      Bedrooms & bathrooms
      • Bedrooms: 3
      • Bathrooms: 2
      • Full bathrooms: 2
      • Main level bathrooms: 2
      • Main level bedrooms: 3
      Primary bedroom
      • Description: carpet, built in desk, 2-ceiling fans, vertical blinds
      • Level: First
      • Area: 330
      • Dimensions: 22 X 15
      Bedroom 2
      • Description: ceiling fan, carpet, vertical blinds
      • Level: First
      • Area: 150
      • Dimensions: 10 X 15
      Bedroom 3
      • Description: ceiling fan, carpet, vertical blinds
      • Level: First
      • Area: 132
      • Dimensions: 12 X 11
      Dining room
      • Description: Kitchen and dining room combo, tile floors
      • Level: First
      • Area: 101.5
      • Dimensions: 14.5 X 7
      Kitchen
      • Description: Island, tile floors, sold wood cabinets
      • Level: First
      • Area: 210.25
      • Dimensions: 14.5 X 14.5
      Living room
      • Description: carpet, ceiling fan, vertical blinds
      • Level: First
      • Area: 351
      • Dimensions: 18 X 19.5
      Heating
      • Central, Electric
      Cooling
      • Central Air, Ceiling Fan(s), Electric
      Appliances
      • Included: Dryer, Dishwasher, Electric Water Heater, Ice Maker, Microwave, Range, Refrigerator, Water Heater, Washer, Owned Water Heater
      • Laundry: Inside, Laundry Room
      Features
      • Breakfast Bar, Built-in Features, Breakfast Area, Bathtub, Dual Sinks, Eat-in Kitchen, Kitchen Island, Kitchen/Dining Combo, Sitting Area in Primary, Split Bedrooms, Storage, Soaking Tub, Separate Shower, Walk-In Closet(s)
      • Flooring: Carpet, Tile
      • Windows: Blinds, Double Pane Windows, Shutters
      • Has fireplace: No
      Interior area
      • Total structure area: 1,785
      • Total interior livable area: 1,569 sqft
      Video & virtual tour

      Property

      Parking
      • Total spaces: 6
      • Parking features: Boat, Circular Driveway, Concrete, Driveway, Guest, Open, RV Access/Parking
      • Uncovered spaces: 6
      Accessibility
      • Accessibility features: None
      Features
      • Levels: One
      • Stories: 1
      • Patio & porch: Glass Enclosed, Patio, Porch, Screened
      • Exterior features: Lighting, Outdoor Living Area, RV Hookup, Storage, Porch
      • Has view: Yes
      • View description: Canal, Water
      • Has water view: Yes
      • Water view: Canal,Water
      • Waterfront features: Canal Access, Canal Front, Lake Privileges, No Fixed Bridges, Ocean Access, Seawall
      • Frontage type: Waterfront
      • Frontage length: 80.00,80.00
      Lot
      • Size: 7,971 Square Feet
      • Dimensions: 80 x 100
      • Features: Landscaped, < 1/4 Acre
      Details
      • Additional structures: Shed(s), Storage
      • Parcel number: 13537350040000003380
      • Zoning: RESI
      • Special conditions: Standard

      Construction

      Type & style
      • Home type: MobileManufactured
      • Property subtype: Manufactured Home, Single Family Residence
      Materials
      • Vinyl Siding
      • Roof: Shingle
      Condition
      • Resale
      • New construction: No
      • Year built: 2005

      Utilities & green energy

      • Electric: 200+ Amp Service, Circuit Breakers
      • Sewer: Public Sewer
      • Water: Public
      • Utilities for property: Cable Available, Electricity Connected, Sewer Connected, Water Connected

      Community & HOA

      Community
      • Features: Sidewalks
      • Security: Smoke Detector(s), Security Lights
      • Subdivision: TAYLOR CREEK
      HOA
      • Has HOA: No
      Location
      • Region: Okeechobee

      Financial & listing details

      • Price per square foot: $162/sqft
      • Tax assessed value: $216,928
      • Annual tax amount: $3,505
      • Date on market: 6/2/2026
      • Cumulative days on market: 46 days
      • Listing terms: Cash,Conventional,FHA,VA Loan
      • Electric utility on property: Yes
      • Road surface type: Paved
      • Body type: Double Wide

        Estimated market value

        $243,600

        $231,000 - $256,000

        $1,881/mo

        Price history

        DateEventPrice
        6/2/2026Listed for sale$254,000$162/sqft
        Source: BeachesMLS #B26035713 Report a problem
        5/30/2026Listing removed$254,000$162/sqft
        Source: My State MLS #11592344 Report a problem
        4/8/2026Price change$254,000-3.6%$162/sqft
        Source: My State MLS #11592344 Report a problem
        2/6/2026Price change$263,500-0.4%$168/sqft
        Source: Stellar MLS #OK225673 Report a problem
        10/17/2025Listed for sale$264,500+1%$169/sqft
        Source: Stellar MLS #OK225673 Report a problem
        4/20/2023Sold$262,000-3.3%$167/sqft
        Source: Public Record Report a problem
        4/10/2023Pending sale$271,000$173/sqft
        Source: Stellar MLS #OK222344 Report a problem
        3/15/2023Price change$271,000+0.7%$173/sqft
        Source: Stellar MLS #OK222344 Report a problem
        3/6/2023Price change$269,000-2.2%$171/sqft
        Source: Stellar MLS #OK222344 Report a problem
        1/17/2023Listed for sale$275,000+587.5%$175/sqft
        Source: Stellar MLS #OK222344 Report a problem
        11/3/2004Sold$40,000$25/sqft
        Source: Public Record Report a problem

        Public tax history

        YearProperty taxesTax assessment
        2025$3,690 +5.3%$216,928 +5.7%
        2024$3,506 +231.8%$205,195 +229.7%
        2023$1,057 +12.3%$62,239 +3%
        2022$941 +7.5%$60,426 +3%
        2021$875 +0.8%$58,666 +1.4%
        2020$868 $57,856 +2.3%
        2019$868 +3%$56,555 +1.9%
        2018$843 $55,500 +2.1%
        2017$843 +2.8%$54,358 +2.1%
        2016$820 $53,240 +0.7%
        2015$820 -1.9%$52,870 +0.8%
        2014$836 $52,450 -1.6%
        2013-- $53,282 -0.9%
        2012-- $53,754 -4.4%
        2011-- $56,235 -10.1%
        2010-- $62,559 -28.1%
        2009-- $87,009 -23.9%
        2008-- $114,405 -15.8%
        2007-- $135,859 +2.5%
        2006-- $132,545 +110.3%
        2005-- $63,024 +14.1%
        2004-- $55,223 +13.5%
        2003-- $48,653 +5%
        2002-- $46,334 +10.9%
        2001-- $41,763 +3.1%
        2000-- $40,512
        Find assessor info on the county website

        Monthly payment

        Estimated monthly payment$1,822
        All calculations are estimates and provided by Zillow, Inc. for informational purposes only. Actual amounts may vary.
        HOA fees may include property taxes on listings classified as Co-Ops. Contact the listing agent and/or owner for fee details.
        Mortgage interest rates are dependent on a number of factors, including credit score, down payment, and repayment length. Interest rate data provided by Zillow Group Marketplace, Inc. as of 1/1/1970 from various mortgage lenders with which we have lead or other similar arrangements; the Estimated Payment is an average of those rates.
        See how much you could borrow to make a competitive offer.

        Climate risks

        Neighborhood: 34974

        Getting around

        3 / 100
        Car-Dependent
        29 / 100
        Somewhat Bikeable

        Nearby schools

        GreatSchools rating
        Schools provided by the listing agent
        • Elementary: South
        • Middle: Osceola
        • High: Okeechobee

        Source: BeachesMLS. This data may not be complete. We recommend contacting the local school district to confirm school assignments for this home.

        A local agent can set up tours, give advice and negotiate with sellers.

        A local lender can help you make sure your offer is ready when you are.

        Browse local experts

        Similar homes