Welcome to Grace Farm Washougal. This gated community is an idyllic location providing a serene and private setting to enjoy the spoils of country living, while having convenient access to all of the amenities and enjoyment of Washougal, Camas and Vancouver. As well as easy access to the spectacular Columbia River Gorge with its remarkable scenic and outdoor recreational experiences. This custom farmhouse was built by Cascade West Development the NW top rated home builders. The quality and construction of this home is impressive and the interior craftsmanship and materials are elegant, luxurious and well appointed. Oversized Milgard Windows Trinsic Series, Expansive EvoVue Architectural door, Dutch Doors, French Doors, Vaulted Ceilings, 8 ft. Interior Doors throughout, Custom Ceiling Beams, Custom Double Front Door, Designer Door Hardware, Rich Oak Hardwood Floors, Custom Designer Lighting throughout, Gourmet Kitchen, 13 ft. Kitchen Island, Custom Cabinetry, Brizo Lux Plumbing Hardware, 72 Bottle Wine Closet, Radiant Heat Bathroom Floors both Primary suite bathroom and guest bathroom, Hand carved oversize marble sinks, Custom glass shower doors, Oversized soaking tub, Lux designer floor tile, Wall mounted faucets, Custom Closets, Paneled walls, extensive shiplap throughout the home, pass through fireplace, Designer Linen Window treatments on all windows, Automated window treatments, Whole home sound system, monitored Alarm system, and the list goes on. Whole home back up generator, 20 yr roof, Custom landscaping & lighting, Irrigation, 36 Tree pear orchard, Agricultural tax exemption. Come be impressed with this one of a kind home.
Sold
$2,255,000
2508 SE 377th Ave, Washougal, WA 98671
4beds
4,114sqft
Residential, Single Family Residence
Built in 2021
5.06 Acres Lot
$2,183,400 Zestimate®
$548/sqft
$5,558 Estimated rent
Home value
$2,183,400
$2.03M - $2.34M
$5,558/mo
Zestimate® history
Owner options
List your home for rent
$5,558/mo
Rent Zestimate®
Find your next renter with Zillow Rental Manager. Plus, with online applications, you can quickly screen prospective tenants – for free.
$5,558/mo
Rent Zestimate®
Refinance and save
$14,182/mo
Est. payment
Refinancing to a lower rate could help reduce your monthly payments and save thousands over the life of the loan.
$14,182/mo
Est. payment
Explore your selling options
Work with a Zillow partner agent
Leverage their expertise and Zillow's premium Showcase listings to get your home seen by more buyers.
Get startedList with your own agent
Get your home in front of millions of buyers by listing it on Zillow.
Learn how to do itSell it yourself
Take full control of how buyers see your home on Zillow by listing For Sale by Owner (FSBO).
List your homeWhat's special
Zillow last checked:
Listing updated:
Listed by:
Steve Studley 360-816-2626,
Cascade Hasson Sotheby's International Realty,
Marin Sinclair 360-907-3098,
Cascade Hasson Sotheby's International Realty
Bought with:
Becky DeHaan Konat, 26824
Keller Williams Realty
Source: RMLS (OR),MLS#: 23370574
Facts & features
Interior
Bedrooms & bathrooms
- Bedrooms: 4
- Bathrooms: 3
- Full bathrooms: 2
- Partial bathrooms: 1
- Main level bathrooms: 2
Rooms
- Room types: Bedroom 4, Loft, Utility Room, Bedroom 2, Bedroom 3, Dining Room, Family Room, Kitchen, Living Room, Primary Bedroom
Primary bedroom
- Features: Bathroom, Closet Organizer, Closet, Double Sinks, Marble, Shower, Soaking Tub, Tile Floor, Wainscoting, Wallto Wall Carpet
- Level: Main
Bedroom 2
- Features: Bathroom, Closet Organizer, French Doors, Closet, Wallto Wall Carpet
- Level: Main
Bedroom 3
- Features: Bathroom, Closet Organizer, Closet, Wainscoting, Wallto Wall Carpet
- Level: Main
Bedroom 4
- Features: Closet Organizer, Closet, Wainscoting, Wallto Wall Carpet
- Level: Main
Family room
- Features: Fireplace, Hardwood Floors, Vaulted Ceiling
- Level: Main
Kitchen
- Features: Builtin Refrigerator, Dishwasher, Hardwood Floors, Island, Free Standing Range
- Level: Main
Heating
- Heat Pump, Fireplace(s)
Cooling
- Heat Pump
Appliances
- Included: Built-In Refrigerator, Free-Standing Range, Microwave, Stainless Steel Appliance(s), Wine Cooler, Washer/Dryer, Water Softener, Dishwasher, Recirculating Water Heater, Tankless Water Heater
- Laundry: Laundry Room
Features
- High Ceilings, High Speed Internet, Marble, Quartz, Soaking Tub, Sound System, Vaulted Ceiling(s), Closet Organizer, Closet, Wainscoting, Loft, Built-in Features, Granite, Sink, Bathroom, Kitchen Island, Double Vanity, Shower, Pantry, Pot Filler
- Flooring: Hardwood, Heated Tile, Tile, Wall to Wall Carpet
- Doors: French Doors
- Windows: Vinyl Frames
- Basement: Crawl Space
- Number of fireplaces: 3
- Fireplace features: Electric, Propane
Interior area
- Total structure area: 4,114
- Total interior livable area: 4,114 sqft
Property
Parking
- Total spaces: 2
- Parking features: Driveway, Parking Pad, Attached
- Attached garage spaces: 2
- Has uncovered spaces: Yes
Accessibility
- Accessibility features: Garage On Main, Main Floor Bedroom Bath, Accessibility
Features
- Stories: 2
- Patio & porch: Covered Patio, Patio
- Exterior features: Built-in Barbecue, Raised Beds, Water Feature, Yard
- Has spa: Yes
- Spa features: Free Standing Hot Tub
- Fencing: Fenced
- Has view: Yes
- View description: Territorial
Lot
- Size: 5.06 Acres
- Features: Gentle Sloping, Private, Trees, Sprinkler, Acres 5 to 7
Details
- Parcel number: 986051657
- Zoning: R-5
Construction
Type & style
- Home type: SingleFamily
- Architectural style: Custom Style
- Property subtype: Residential, Single Family Residence
Materials
- Board & Batten Siding
- Foundation: Concrete Perimeter
- Roof: Composition
Condition
- Resale
- New construction: No
- Year built: 2021
Utilities & green energy
- Gas: Propane
- Sewer: Septic Tank
- Water: Shared Well
- Utilities for property: Cable Connected
Community & HOA
Community
- Security: Security System Owned
- Subdivision: Norway Green
HOA
- Has HOA: Yes
- Amenities included: Gated, Road Maintenance
- HOA fee: $600 annually
Location
- Region: Washougal
Financial & listing details
- Price per square foot: $548/sqft
- Tax assessed value: $1,180,397
- Annual tax amount: $2,566
- Date on market: 12/8/2023
- Cumulative days on market: 317 days
- Listing terms: Cash,Conventional
- Road surface type: Paved
Price history
| Date | Event | Price |
|---|---|---|
| 6/14/2024 | Sold | $2,255,000-1.7%$548/sqft |
Source:  RMLS (OR) #23370574 Report a problem RMLS (OR) #23370574 Report a problem | ||
| 5/18/2024 | Pending sale | $2,295,000$558/sqft |
Source: RMLS (OR) #23370574 Report a problem | ||
| 4/1/2024 | Price change | $2,295,000-2.3%$558/sqft |
Source: RMLS (OR) #23370574 Report a problem | ||
| 12/8/2023 | Listed for sale | $2,350,000+683.9%$571/sqft |
Source: RMLS (OR) #23370574 Report a problem | ||
| 1/15/2020 | Listing removed | $299,800-11.8%$73/sqft |
Source: Windermere Stellar #19251380 Report a problem | ||
| 9/24/2019 | Sold | $340,000+13.4%$83/sqft |
Source: Public Record Report a problem | ||
| 9/23/2019 | Price change | $299,8000%$73/sqft |
Source: Windermere Stellar #19251380 Report a problem | ||
| 9/16/2019 | Price change | $299,900+0%$73/sqft |
Source: Windermere Stellar #19251380 Report a problem | ||
| 8/26/2019 | Price change | $299,8000%$73/sqft |
Source: Windermere Stellar #19251380 Report a problem | ||
| 8/7/2019 | Listed for sale | $299,900+3.8%$73/sqft |
Source: Windermere Stellar/Felida #19251380 Report a problem | ||
| 2/1/2019 | Listing removed | $289,000$70/sqft |
Source: Windermere/Crest Realty Co. #18482705 Report a problem | ||
| 8/1/2018 | Listed for sale | $289,000-27.8%$70/sqft |
Source: Windermere/Crest Realty Co. #18482705 Report a problem | ||
| 2/19/2016 | Sold | $400,000$97/sqft |
Source: Public Record Report a problem | ||
Public tax history
| Year | Property taxes | Tax assessment |
|---|---|---|
| 2024 | $9,647 +11.1% | $1,180,397 +1.8% |
| 2023 | $8,680 +682.4% | $1,159,337 +10.3% |
| 2022 | $1,109 -5.7% | $1,050,799 +284.1% |
| 2021 | $1,177 +2.7% | $273,593 +2.7% |
| 2020 | $1,145 | $266,446 +4.2% |
| 2019 | $1,145 -9.4% | $255,722 +142.3% |
| 2018 | $1,264 +228.4% | $105,542 +279.3% |
| 2017 | $385 +5.9% | $27,828 +1% |
| 2016 | $364 | $27,560 +9.1% |
| 2015 | $364 | $25,269 |
Find assessor info on the county website
Neighborhood: 98671
Nearby homes
- $2,255,0004 bd2 ba3.7k sqft2508 SE 377th Ave, Camas, WA 98671Sold
- $--5.06 Acres2508 SE 377th Ave #3, Washougal, WA 98671Off Market
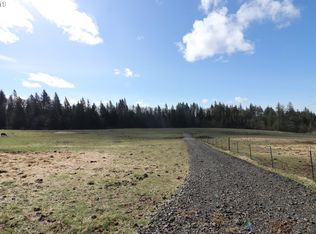
- $15,7002 bd2 ba1.8k sqft71 Rakestraw Rd, Washougal, WA 98671Off Market
- $--30 Acres0 17th, Washougal, WA 98671Off Market
- $--5 AcresPatrick, Washougal, WA 98671Off Market
- $--2.5 AcresMathews, Washougal, WA 98671Off Market
- $623,9003 bd2 ba1.9k sqft2041 N Q Cir, Washougal, WA 98671Off Market
- $910,5004 bd3 ba2.7k sqft2170 N L Ct, Washougal, WA 98671Off Market
Nearby schools
GreatSchools rating
- 5/10Columbia River Gorge Elementary SchoolGrades: PK-5Distance: 2.1 mi
- 6/10Canyon Creek Middle SchoolGrades: 6-8Distance: 2.7 mi
- 6/10Washougal High SchoolGrades: 9-12Distance: 2.3 mi
Schools provided by the listing agent
- Elementary: Col River Gorge
- Middle: Canyon Creek
- High: Washougal
Source: RMLS (OR). This data may not be complete. We recommend contacting the local school district to confirm school assignments for this home.
Get a cash offer in 3 minutes
Find out how much your home could sell for in as little as 3 minutes with a no-obligation cash offer.
Estimated market value
$2,183,400
Get a cash offer in 3 minutes
Find out how much your home could sell for in as little as 3 minutes with a no-obligation cash offer.
Estimated market value
$2,183,400
- Washington
- Clark County
- Washougal
- 98671
- 2508 SE 377th Ave
Nearby cities
Nearby zip codes
Other Washougal Topics
