Rare opportunity to own this adorable ranch backing to a picturesque 3 acre lake in highly desirable Southridge Estates of Denton for under $400K. An abundance of established trees surround the property creating wonderful shade & ambiance. Curb appeal galore w traditional red brick, crisp white trim, freshly painted front door, updated hardware+light fixtures & lush landscaping. Notice the impressive feel of the house w tall ceilings & an entryway flanked by the office & generously sized formal dining, which boasts brand new carpet, crown molding+chair railing. The dining could easily operate as an additional living area or flex space. Upgraded french doors w transom lights & eng wood floors make the office stunning & functional--it also has a full closet so could be a 4th bedroom. Eng wood floors that continue into the living room, plantation shutters & brick fireplace w gas logs give the room a custom feel. The spacious kitchen offers tons of storage & has the perfect balance of openness. Huge walk-in pantry, center island, updated lighting, corian countertops & newer SS microwave, dishwasher+high end fridge all contribute to the functionality & attractiveness of the kitchen. Wonderful primary bedroom has a private door to the backyard along w gorgeous views of the trees & water. It's complete w new carpet, a large walk-in closet & roomy ensuite bathroom that includes dual vanities, jacuzzi tub, separate shower, freshly painted walls & updated lighting+plumbing fixtures. The secondary bedrooms are split from the primary & offer the continued eng wood floors, ceiling fans & great closets. The backyard is a true oasis w extended patios, flourishing landscaping, an abundance of shade & wrought iron fence allowing unobstructed views of the 3 acre lake. Custom built-in playscape is sure to create lots of fun. Hard to believe this secluded property is minutes away from highways & every day conveniences. Remarkable opportunity at an excellent price!
Sold
Price Unknown
2508 Shenandoah Trl, Denton, TX 76210
3beds
2,122sqft
Single Family Residence
Built in 2001
9,016 Square Feet Lot
$391,100 Zestimate®
$--/sqft
$2,356 Estimated rent
Home value
$391,100
$368,000 - $415,000
$2,356/mo
Zestimate® history
Owner options
List your home for rent
$2,356/mo
Rent Zestimate®
Find your next renter with Zillow Rental Manager. Plus, with online applications, you can quickly screen prospective tenants – for free.
$2,356/mo
Rent Zestimate®
Refinance and save
$500/mo
Est. payment
Refinancing to a lower rate could help reduce your monthly payments and save thousands over the life of the loan.
$500/mo
Est. payment
Explore your selling options
Work with a Zillow partner agent
Leverage their expertise and Zillow's premium Showcase listings to get your home seen by more buyers.
Get startedList with your own agent
Get your home in front of millions of buyers by listing it on Zillow.
Learn how to do itSell it yourself
Take full control of how buyers see your home on Zillow by listing For Sale by Owner (FSBO).
List your homeWhat's special
Wrought iron fenceNewer ss microwaveEng wood floorsCeiling fansGenerously sized formal diningCustom built-in playscapeAbundance of shade
Zillow last checked:
Listing updated:
Listed by:
Ellen Davis 0651424 214-789-5058,
The Davis Real Estate Group, LLC 214-789-5058
Bought with:
Andrea Miller
Keller Williams Realty DPR
Source: NTREIS,MLS#: 20909555
Facts & features
Interior
Bedrooms & bathrooms
- Bedrooms: 3
- Bathrooms: 2
- Full bathrooms: 2
Primary bedroom
- Features: Ceiling Fan(s), En Suite Bathroom, Sitting Area in Primary, Walk-In Closet(s)
- Level: First
- Dimensions: 15 x 15
Bedroom
- Features: Ceiling Fan(s), Split Bedrooms
- Level: First
- Dimensions: 12 x 11
Bedroom
- Features: Ceiling Fan(s), Split Bedrooms
- Level: First
- Dimensions: 10 x 10
Primary bathroom
- Features: Built-in Features, Dual Sinks, Double Vanity, En Suite Bathroom, Jetted Tub, Linen Closet, Solid Surface Counters, Separate Shower
- Level: First
- Dimensions: 16 x 13
Breakfast room nook
- Level: First
- Dimensions: 14 x 10
Dining room
- Level: First
- Dimensions: 11 x 14
Other
- Features: Built-in Features, Solid Surface Counters
- Level: First
- Dimensions: 10 x 5
Kitchen
- Features: Built-in Features, Kitchen Island, Pantry, Solid Surface Counters, Walk-In Pantry
- Level: First
- Dimensions: 16 x 11
Laundry
- Features: Built-in Features, Stone Counters
- Level: First
- Dimensions: 8 x 6
Living room
- Features: Ceiling Fan(s), Fireplace
- Level: First
- Dimensions: 21 x 15
Office
- Features: Ceiling Fan(s)
- Level: First
- Dimensions: 10 x 12
Heating
- Central, Electric, Fireplace(s)
Cooling
- Central Air, Ceiling Fan(s), Electric
Appliances
- Included: Dishwasher, Electric Cooktop, Electric Oven, Disposal, Gas Water Heater, Microwave, Refrigerator
- Laundry: Washer Hookup, Electric Dryer Hookup, Laundry in Utility Room
Features
- Chandelier, Decorative/Designer Lighting Fixtures, Double Vanity, High Speed Internet, Kitchen Island, Open Floorplan, Pantry, Cable TV, Walk-In Closet(s)
- Flooring: Carpet, Engineered Hardwood, Luxury Vinyl Plank, Vinyl
- Windows: Shutters, Window Coverings
- Has basement: No
- Number of fireplaces: 1
- Fireplace features: Gas Log, Living Room, Masonry, Raised Hearth
Interior area
- Total interior livable area: 2,122 sqft
Property
Parking
- Total spaces: 2
- Parking features: Concrete, Door-Single, Driveway, Garage, Garage Door Opener, Inside Entrance, Kitchen Level, Private, Garage Faces Side, Side By Side
- Attached garage spaces: 2
- Has uncovered spaces: Yes
Features
- Levels: One
- Stories: 1
- Patio & porch: Rear Porch, Patio, Covered
- Exterior features: Lighting, Playground, Private Yard, Rain Gutters
- Pool features: None
- Fencing: Back Yard,Privacy,Wood,Wrought Iron
- Has view: Yes
- View description: Water
- Has water view: Yes
- Water view: Water
- Waterfront features: Waterfront
Lot
- Size: 9,016 Square Feet
- Dimensions: 126 x 75 x 120 x 75
- Features: Interior Lot, Landscaped, Level, Many Trees, Subdivision, Sprinkler System, Waterfront
Details
- Parcel number: R201086
Construction
Type & style
- Home type: SingleFamily
- Architectural style: Ranch,Traditional,Detached
- Property subtype: Single Family Residence
- Attached to another structure: Yes
Materials
- Brick
- Foundation: Slab
- Roof: Composition
Condition
- Year built: 2001
Utilities & green energy
- Sewer: Public Sewer
- Water: Public
- Utilities for property: Electricity Available, Electricity Connected, Natural Gas Available, Phone Available, Sewer Available, Separate Meters, Water Available, Cable Available
Community & HOA
Community
- Features: Curbs, Lake, Sidewalks
- Security: Security System Owned, Security System, Smoke Detector(s)
- Subdivision: Southridge Estate Ph 3
HOA
- Has HOA: Yes
- Services included: All Facilities, Association Management, Maintenance Grounds
- HOA fee: $500 annually
- HOA name: Southridge Estates HOA
- HOA phone: 940-703-5907
Location
- Region: Denton
Financial & listing details
- Tax assessed value: $391,161
- Annual tax amount: $7,158
- Date on market: 5/1/2025
- Cumulative days on market: 22 days
- Listing terms: Cash,Conventional,FHA,VA Loan
- Exclusions: curtain panels (rods can stay)
- Electric utility on property: Yes
Price history
| Date | Event | Price |
|---|---|---|
| 6/20/2025 | Sold | -- |
Source: NTREIS #20909555 Report a problem | ||
| 6/8/2025 | Pending sale | $399,900$188/sqft |
Source: NTREIS #20909555 Report a problem | ||
| 5/23/2025 | Contingent | $399,900$188/sqft |
Source: NTREIS #20909555 Report a problem | ||
| 5/1/2025 | Listed for sale | $399,900+90.5%$188/sqft |
Source: NTREIS #20909555 Report a problem | ||
| 7/31/2014 | Listing removed | $209,900$99/sqft |
Source: Real T Team #12171482 Report a problem | ||
| 7/3/2014 | Listed for sale | $209,900$99/sqft |
Source: REAL T TEAM #12171482 Report a problem | ||
Public tax history
| Year | Property taxes | Tax assessment |
|---|---|---|
| 2025 | $1,440 -5.8% | $391,161 +5.5% |
| 2024 | $1,528 -0.3% | $370,828 +10% |
| 2023 | $1,534 -54% | $337,116 +10% |
| 2022 | $3,334 | $306,469 +10% |
| 2021 | $3,334 | $278,608 |
| 2020 | $3,334 | $278,608 +0.4% |
| 2019 | $3,334 +1.6% | $277,423 +19.9% |
| 2018 | $3,283 +3.8% | $231,328 +10% |
| 2017 | $3,163 | $210,298 +10% |
| 2016 | $3,163 -14.2% | $191,180 +10% |
| 2015 | $3,688 | $173,800 +10% |
| 2014 | $3,688 | $158,000 |
| 2013 | $3,688 | $158,000 -11.3% |
| 2012 | -- | $178,200 +10% |
| 2011 | -- | $162,000 -7% |
| 2010 | -- | $174,180 -3.3% |
| 2009 | -- | $180,086 +0.9% |
| 2007 | $4,384 -2.3% | $178,450 +1.2% |
| 2006 | $4,486 +6.5% | $176,402 +6% |
| 2005 | $4,211 | $166,377 -1.2% |
| 2004 | -- | $168,430 -1.2% |
| 2003 | -- | $170,406 +1.6% |
| 2002 | -- | $167,675 |
Find assessor info on the county website
Neighborhood: Southridge
Nearby homes
- $435,9003 bd2 ba2.5k sqft2512 Shenandoah Trl, Denton, TX 76210Off Market
- $404,5003 bd2 ba2.5k sqft2504 Shenandoah Trl, Denton, TX 76210Off Market
- $412,4003 bd2 ba2.5k sqft2516 Shenandoah Trl, Denton, TX 76210Off Market
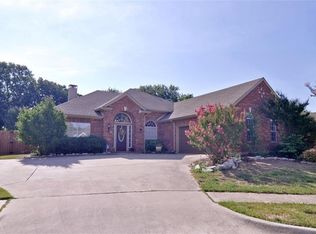
- $401,6003 bd2 ba1.8k sqft2501 Cape Hatteras Ct, Denton, TX 76210Off Market
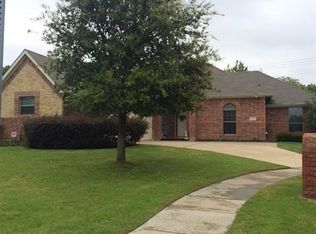
- $--4 bd2 ba2.6k sqft2509 Shenandoah Trl, Denton, TX 76210Sold
- $527,3004 bd3 ba3.3k sqft2501 Shenandoah Trl, Denton, TX 76210Off Market
- $413,9003 bd2 ba2.2k sqft2513 Shenandoah Trl, Denton, TX 76210Off Market
- $470,9003 bd2 ba2.5k sqft2505 Cape Hatteras Ct, Denton, TX 76210Off Market
Nearby schools
GreatSchools rating
- 7/10Houston Elementary SchoolGrades: PK-5Distance: 0.8 mi
- 6/10McMath Middle SchoolGrades: 6-8Distance: 1.4 mi
- 5/10Denton High SchoolGrades: 9-12Distance: 6 mi
Schools provided by the listing agent
- Elementary: Houston
- Middle: Mcmath
- High: Denton
- District: Denton ISD
Source: NTREIS. This data may not be complete. We recommend contacting the local school district to confirm school assignments for this home.
Get a cash offer in 3 minutes
Find out how much your home could sell for in as little as 3 minutes with a no-obligation cash offer.
Estimated market value
$391,100
Get a cash offer in 3 minutes
Find out how much your home could sell for in as little as 3 minutes with a no-obligation cash offer.
Estimated market value
$391,100
- Texas
- Denton County
- Denton
- 76210
- Southridge
- 2508 Shenandoah Trl
Nearby cities
Nearby neighborhoods
Nearby zip codes
Other Denton Topics
