Beautiful D.R. Horton built home, loaded!! Large eat-in kitchen with granite counters, stainless appliances (including double wall oven, gas cooktop), kitchen island with breakfast bar, leading to rear trex deck with view of fenced rear yard . Large family room off kitchen. Main level also has LR, DR, powder room, office/bedroom with adjacent full BA. Upper level has 4 BR's, 3 full BA's, plus laundry. Primary BR suite has additional sitting room, large walk-in closet, private balcony, luxury BA with two separate vanities. Additional balcony off front bedroom. LL walk-out basement with large rec room, 6th BR, 5th full BA, plus exercise room and storage room. Utility room includes two hot water heaters plus water softener. Underground sprinklers in front and rear yards. Lower level deck in rear yard. Front covered porch. HOA amenities include community clubhouse (with gym, kitchen, party room, etc.), swimming pool, basketball court, tennis/pickleball court and playground. Nice!!
Sold for $740,000
$740,000
2508 Sir Michael Pl, Lanham, MD 20706
6beds
3,054sqft
Single Family Residence
Built in 2016
6,888 Square Feet Lot
$735,500 Zestimate®
$242/sqft
$4,710 Estimated rent
Home value
$735,500
$655,000 - $824,000
$4,710/mo
Zestimate® history
Owner options
List your home for rent
$4,710/mo
Rent Zestimate®
Find your next renter with Zillow Rental Manager. Plus, with online applications, you can quickly screen prospective tenants – for free.
$4,710/mo
Rent Zestimate®
Refinance and save
$4,786/mo
Est. payment
Refinancing to a lower rate could help reduce your monthly payments and save thousands over the life of the loan.
$4,786/mo
Est. payment
Explore your selling options
Work with a Zillow partner agent
Leverage their expertise and Zillow's premium Showcase listings to get your home seen by more buyers.
Get startedList with your own agent
Get your home in front of millions of buyers by listing it on Zillow.
Learn how to do itSell it yourself
Take full control of how buyers see your home on Zillow by listing For Sale by Owner (FSBO).
List your homeWhat's special
Storage roomLarge walk-in closetExercise roomPrivate balconyFront covered porch
Zillow last checked:
Listing updated:
Listed by:
Edward Kasoff 410-382-2399,
Buckingham Realty, Inc.
Bought with:
Richard Arroyo-Montgomery, 678849
Own Real Estate
Source: Bright MLS,MLS#: MDPG2197982
Facts & features
Interior
Bedrooms & bathrooms
- Bedrooms: 6
- Bathrooms: 6
- Full bathrooms: 5
- 1/2 bathrooms: 1
- Main level bathrooms: 2
- Main level bedrooms: 1
Rooms
- Room types: Living Room, Dining Room, Primary Bedroom, Sitting Room, Bedroom 2, Bedroom 3, Bedroom 4, Kitchen, Family Room, Breakfast Room, Exercise Room, Office, Recreation Room, Storage Room, Bedroom 6
Primary bedroom
- Features: Balcony Access, Flooring - Luxury Vinyl Plank, Primary Bedroom - Sitting Area, Walk-In Closet(s), Window Treatments
- Level: Upper
- Area: 224 Square Feet
- Dimensions: 14 X 16
Bedroom 2
- Features: Flooring - Carpet, Window Treatments
- Level: Upper
- Area: 154 Square Feet
- Dimensions: 11 X 14
Bedroom 3
- Features: Flooring - Carpet, Balcony Access, Window Treatments
- Level: Upper
- Area: 160 Square Feet
- Dimensions: 10 X 16
Bedroom 4
- Features: Bathroom - Tub Shower, Flooring - Carpet, Walk-In Closet(s), Window Treatments
- Level: Upper
- Area: 182 Square Feet
- Dimensions: 13 X 14
Bedroom 6
- Features: Flooring - Carpet, Window Treatments
- Level: Lower
- Area: 195 Square Feet
- Dimensions: 13 X 15
Breakfast room
- Features: Flooring - Luxury Vinyl Plank
- Level: Main
- Area: 110 Square Feet
- Dimensions: 10 X 11
Dining room
- Features: Flooring - Luxury Vinyl Plank
- Level: Main
Exercise room
- Level: Lower
- Area: 170 Square Feet
- Dimensions: 10 X 17
Family room
- Features: Fireplace - Gas, Flooring - Luxury Vinyl Plank
- Level: Main
- Area: 255 Square Feet
- Dimensions: 15 X 17
Kitchen
- Features: Flooring - Luxury Vinyl Plank
- Level: Main
- Area: 154 Square Feet
- Dimensions: 11 X 14
Living room
- Features: Flooring - Luxury Vinyl Plank
- Level: Main
- Area: 160 Square Feet
- Dimensions: 10 X 16
Office
- Features: Bathroom - Tub Shower, Flooring - Carpet, Window Treatments
- Level: Main
- Area: 132 Square Feet
- Dimensions: 11 X 12
Recreation room
- Features: Window Treatments
- Level: Lower
- Area: 312 Square Feet
- Dimensions: 13 X 24
Sitting room
- Features: Flooring - Luxury Vinyl Plank
- Level: Upper
- Area: 130 Square Feet
- Dimensions: 10 X 13
Storage room
- Level: Lower
- Area: 144 Square Feet
- Dimensions: 9 X 16
Heating
- Forced Air, Natural Gas
Cooling
- Central Air, Electric
Appliances
- Included: Microwave, Cooktop, Dishwasher, Disposal, Dryer, Ice Maker, Double Oven, Oven, Refrigerator, Stainless Steel Appliance(s), Washer, Water Heater, Water Conditioner - Owned, Water Treat System, Gas Water Heater
Features
- Bathroom - Walk-In Shower, Breakfast Area, Dining Area, Entry Level Bedroom, Family Room Off Kitchen, Formal/Separate Dining Room, Kitchen - Country, Eat-in Kitchen, Kitchen - Gourmet, Kitchen Island, Kitchen - Table Space, Primary Bath(s), Walk-In Closet(s)
- Flooring: Carpet, Luxury Vinyl, Concrete
- Windows: Screens, Window Treatments
- Basement: Full,Finished,Improved,Walk-Out Access
- Number of fireplaces: 1
- Fireplace features: Glass Doors, Gas/Propane
Interior area
- Total structure area: 4,536
- Total interior livable area: 3,054 sqft
- Finished area above ground: 3,054
- Finished area below ground: 0
Property
Parking
- Total spaces: 2
- Parking features: Garage Door Opener, Asphalt, Attached, Driveway
- Attached garage spaces: 2
- Has uncovered spaces: Yes
Accessibility
- Accessibility features: None
Features
- Levels: Three
- Stories: 3
- Exterior features: Lawn Sprinkler, Sidewalks, Tennis Court(s), Underground Lawn Sprinkler
- Pool features: Community
- Fencing: Back Yard
Lot
- Size: 6,888 Square Feet
- Features: Landscaped
Details
- Additional structures: Above Grade, Below Grade
- Parcel number: 17135540285
- Zoning: TACE
- Special conditions: Bankruptcy Property
Construction
Type & style
- Home type: SingleFamily
- Architectural style: Colonial
- Property subtype: Single Family Residence
Materials
- Brick, Brick Front, Vinyl Siding
- Foundation: Other
Condition
- New construction: No
- Year built: 2016
Utilities & green energy
- Sewer: Public Sewer
- Water: Public
Community & HOA
Community
- Features: Pool
- Security: Fire Sprinkler System
- Subdivision: Woodmore Towne Centre
HOA
- Has HOA: Yes
- Amenities included: Basketball Court, Clubhouse, Pool, Tennis Court(s), Tot Lots/Playground
- Services included: Management
- HOA fee: $125 monthly
Location
- Region: Lanham
- Municipality: Glenarden
Financial & listing details
- Price per square foot: $242/sqft
- Tax assessed value: $722,800
- Annual tax amount: $11,757
- Date on market: 4/7/2026
- Listing agreement: Exclusive Right To Sell
- Ownership: Fee Simple
Price history
| Date | Event | Price |
|---|---|---|
| 6/17/2026 | Sold | $740,000+2.1%$242/sqft |
Source:  Bright MLS #MDPG2197982 Report a problem Bright MLS #MDPG2197982 Report a problem | ||
| 4/20/2026 | Contingent | $724,900$237/sqft |
Source: Bright MLS #MDPG2197982 Report a problem | ||
| 4/7/2026 | Listed for sale | $724,900+28.1%$237/sqft |
Source: Bright MLS #MDPG2197982 Report a problem | ||
| 10/28/2016 | Sold | $565,825$185/sqft |
Source: Public Record Report a problem | ||
| 8/15/2016 | Sold | $565,825$185/sqft |
Source: EXIT Realty solds #5386617073415683552 Report a problem | ||
Public tax history
| Year | Property taxes | Tax assessment |
|---|---|---|
| 2025 | $12,118 +50.3% | $664,400 +9.6% |
| 2024 | $8,065 +10.4% | $606,000 +10.7% |
| 2023 | $7,304 -0.1% | $547,600 |
| 2022 | $7,315 +4.3% | $547,600 +5.3% |
| 2021 | $7,014 +2.6% | $520,267 +2.7% |
| 2020 | $6,839 -9.2% | $506,600 |
| 2019 | $7,528 | $506,600 |
| 2018 | -- | $506,600 -6% |
| 2017 | $8,010 | $539,000 +6473.2% |
| 2016 | -- | $8,200 |
| 2015 | -- | $8,200 -2.4% |
| 2014 | -- | $8,400 |
Find assessor info on the county website
Neighborhood: 20706
Nearby homes
- $675,300-- bd3 ba2.9k sqft2509 Saint Nicholas Way, Lanham, MD 20706Off Market
- $716,900-- bd4 ba3k sqft2507 Saint Nicholas Way, Lanham, MD 20706Off Market
- $654,800-- bd3 ba2.6k sqft2601 Saint Nicholas Way, Lanham, MD 20706Off Market
- $728,7004 bd5 ba4.4k sqft2601 Saint Nicholas Way, Glenarden, MD 20706Off Market
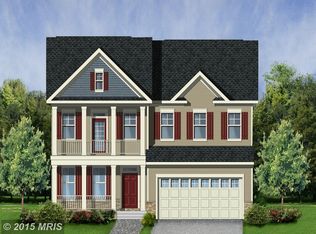
- $698,300-- bd3 ba3k sqft2510 Sir Michael Pl, Lanham, MD 20706Off Market
- $743,7005 bd5 ba4.3k sqft2506 Sir Michael Pl, Lanham, MD 20706Off Market
- $784,200-- bd5 ba2.9k sqft2512 Sir Michael Pl, Lanham, MD 20706Off Market
- $709,400-- bd4 ba3.1k sqft2603 Saint Nicholas Way, Lanham, MD 20706Off Market
Nearby schools
GreatSchools rating
- 4/10Kingsford Elementary SchoolGrades: PK-5Distance: 3.1 mi
- 5/10Ernest Everett Just Middle SchoolGrades: 6-8Distance: 1.7 mi
- 6/10Charles Herbert Flowers High SchoolGrades: 9-12Distance: 0.8 mi
Schools provided by the listing agent
- Elementary: Kingsford
- Middle: Ernest Everett Just
- High: C H Flowers
- District: Prince George's County Public Schools
Source: Bright MLS. This data may not be complete. We recommend contacting the local school district to confirm school assignments for this home.
Get a cash offer in 3 minutes
Find out how much your home could sell for in as little as 3 minutes with a no-obligation cash offer.
Estimated market value
$735,500
Get a cash offer in 3 minutes
Find out how much your home could sell for in as little as 3 minutes with a no-obligation cash offer.
Estimated market value
$735,500
- Maryland
- Prince Georges County
- Glenarden
- 20706
- 2508 Sir Michael Pl
