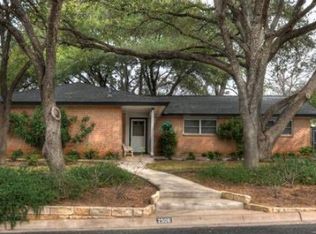
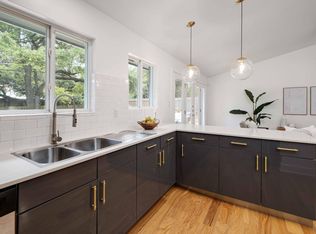
Experience the pinnacle of South Austin living in this stunning, updated single-story retreat in the heart of Barton Hills. Perfectly positioned for both relaxation and entertaining, the home welcomes you with a gated front courtyard and a bright, open interior that has been revitalized with fresh paint throughout. The seamless layout boasts hardwood floors, LED recessed lighting, a designer fireplace, and a remodeled chef’s kitchen featuring sleek countertops and premium stainless JennAir appliances. With four spacious bedrooms plus a dedicated home office, the floor plan is thoughtfully designed to include two primary suites. The main primary retreat is a true sanctuary, offering vaulted ceilings, custom walk-in closets, and a spa-style bath, all framed by a wall of sliding glass doors that overlook your private backyard oasis. The outdoor living space is a showstopper, centered around a sparkling pool with a child safety net and a generous deck for lounging under the shade of mature trees. Recent updates include professional landscaping and a low-maintenance turf lawn, ensuring a lush, green aesthetic year-round with minimal effort. Practicality meets peace of mind with a detached two-car garage, a natural gas backup generator, and smart home features including a Nest thermostat and exterior Wi-Fi security cameras. Located just steps from the Barton Creek Greenbelt and minutes from Downtown, this home combines modern convenience with the timeless charm of Austin's most sought-after zip code.
Active
Price cut: $100K (6/22)
$1,695,000
2508 Spring Creek Dr, Austin, TX 78704
4beds
2,761sqft
Single Family Residence
Built in 1964
0.28 Acres Lot
$-- Zestimate®
$614/sqft
$-- HOA
What's special
Designer fireplaceDetached two-car garageGated front courtyardFresh paint throughoutDedicated home officePrivate backyard oasisHardwood floors
- 86 days |
- 1,102 |
- 49 |
Zillow last checked:
Listing updated:
Listed by:
Kelvin Glover (512) 400-6035,
Compass RE Texas, LLC (512) 575-3644
Source: Unlock MLS,MLS#: 5985803
Loading...
Facts & features
Interior
Bedrooms & bathrooms
- Bedrooms: 4
- Bathrooms: 3
- Full bathrooms: 3
- Main level bedrooms: 4
Primary bedroom
- Description: One of two primary suites; Secluded away in its own wing overlooking the pool area with a wall of windows and sliders (custom shades) and walkout access to the pool patio; Extra Large walk-in closet with two sides, deluxe custom built-ins, cozy carpeting, and picture windows with shades
- Features: Ceiling Fan(s), High Ceilings, Recessed Lighting, See Remarks, Vaulted Ceiling(s), Walk-In Closet(s)
- Level: Main
Bedroom
- Description: The second primary suite is oversized with ample room for a king sized bed, seating area, and more; Walkout access to the pool patio; Closet storage; Private ensuite bath
- Features: Ceiling Fan(s), See Remarks
- Level: Main
Bedroom
- Description: Two secondary bedrooms with carpeting, modern ceiling fans, and closet storage
- Features: Ceiling Fan(s), See Remarks
- Level: Main
Primary bathroom
- Description: Deluxe luxury primary ensuite bath with a contemporary dual vanity, designer fixtures and hardware, and a spa-inspired oversized frameless glass walk-in shower with tile surround, dual shower heads, wall wand, and an in-shower free-standing soaking tub
- Features: Double Vanity, Full Bath, High Ceilings, Recessed Lighting, See Remarks, Soaking Tub, Walk-in Shower
- Level: Main
Bathroom
- Description: The ensuite bath for the second primary suite features a modern vanity and spa-inspired walk-in shower with frameless glass and designer tile surround
- Features: Full Bath, Recessed Lighting, See Remarks, Walk-In Closet(s)
- Level: Main
Bathroom
- Description: The full secondary bath features a contemporary vanity, shower/tub combo with designer tile backsplash, built-in linen storage, and a private toilet
- Features: Full Bath, See Remarks
- Level: Main
Dining room
- Description: The formal dining room opens to the main living area with direct access to the kitchen; Featuring tastefully selected designer chandelier lighting
- Features: Chandelier, See Remarks
- Level: Main
Kitchen
- Description: Showstopper gourmet kitchen with premium finishes and stainless JennAir appliances (all convey); The waterfall countertop peninsula overlooks the living room with bar seating for two; Custom contemporary under-lit cabinetry stretches to the ceiling, with an extended buffet counter featuring glass showcase upper cabinets, and built-in pantry storage; Premium countertops and backsplash; SS kitchen sink with a window over for peaceful views;
- Features: Breakfast Bar, Gourmet Kitchen, Open to Family Room, Recessed Lighting, See Remarks
- Level: Main
Laundry
- Description: Beautiful and spacious in home laundry with storage cabinetry, a folding vanity, and a full second fridge (all appliances are included)
- Features: Electric Dryer Hookup, See Remarks, Washer Hookup
- Level: Main
Living room
- Description: Light, bright and spacious living room with space for an additional seating area and more; Gorgeous gas log fireplace framed in a tiled hearth and flanked by sophisticated built-ins; Fresh neutral interior paint throughout; Rich hardwood flooring; Wall of glass doors provides for seamless indoor-outdoor living while bathing the home in natural light, with pull down shades
- Features: Bookcases, Ceiling Fan(s), Recessed Lighting, See Remarks
- Level: Main
Office
- Description: In addition to four bedrooms there is also a spacious home office or bonus living area with carpeting, a modern ceiling fan, and generous windows with front yard views
- Features: Ceiling Fan(s), See Remarks
- Level: Main
Heating
- Central, Fireplace(s)
Cooling
- Ceiling Fan(s), Central Air
Appliances
- Included: Dishwasher, Disposal, Dryer, Exhaust Fan, Gas Range, Microwave, Gas Oven, Refrigerator, Stainless Steel Appliance(s), Washer, Electric Water Heater
Features
- 2 Primary Baths, 2 Primary Suites, Bookcases, Breakfast Bar, Built-in Features, Ceiling Fan(s), Chandelier, Double Vanity, Electric Dryer Hookup, High Speed Internet, No Interior Steps, Primary Bedroom on Main, Recessed Lighting, Soaking Tub, Storage, Study/Home Office, Walk-In Closet(s), Washer Hookup
- Flooring: Carpet, Tile, Wood
- Windows: See Remarks
- Number of fireplaces: 1
- Fireplace features: Gas Log, Living Room
Interior area
- Total interior livable area: 2,761 sqft
Video & virtual tour
Property
Parking
- Total spaces: 2
- Parking features: Detached, Door-Single, Garage, Garage Faces Rear
- Garage spaces: 2
Accessibility
- Accessibility features: None
Features
- Levels: One
- Stories: 1
- Patio & porch: Covered, Patio
- Exterior features: Gutters Full, Lighting, Private Yard
- Has private pool: Yes
- Pool features: Fenced, Heated, In Ground, Outdoor Pool
- Fencing: Back Yard, Fenced, Gate, Privacy, Wood
- Has view: Yes
- View description: Neighborhood, Pool
- Waterfront features: None
- Body of water: Lady Bird Lake
Lot
- Size: 0.28 Acres
- Features: Back Yard, Corner Lot, Curbs, Front Yard, Landscaped, Public Maintained Road, Sprinkler - Automatic, Sprinkler - Back Yard, Sprinklers In Front, Sprinkler - In-ground, Trees-Medium (20 Ft - 40 Ft)
Details
- Additional structures: Garage(s)
- Parcel number: 01040705110000
- Special conditions: Standard
Construction
Type & style
- Home type: SingleFamily
- Property subtype: Single Family Residence
Materials
- Foundation: Slab
- Roof: Metal
Condition
- Resale
- New construction: No
- Year built: 1964
Utilities & green energy
- Sewer: Public Sewer
- Water: Public
- Utilities for property: Cable Available, Electricity Available, Internet-Fiber, Natural Gas Available, Sewer Available, Water Available
Community & HOA
Community
- Features: See Remarks, Curbs, Google Fiber, Sidewalks
- Subdivision: Barton Terrace Sec 01
HOA
- Has HOA: No
Location
- Region: Austin
Financial & listing details
- Price per square foot: $614/sqft
- Tax assessed value: $1,058,112
- Annual tax amount: $21,654
- Date on market: 4/11/2026
- Listing terms: Cash,Conventional
- Electric utility on property: Yes
Estimated market value
Not available
Estimated sales range
Not available
Not available
Price history
| Date | Event | Price |
|---|---|---|
| 7/4/2026 | Listed for sale | $1,695,000$614/sqft |
Source: | ||
| 6/26/2026 | Contingent | $1,695,000$614/sqft |
Source: | ||
| 6/22/2026 | Price change | $1,695,000-5.6%$614/sqft |
Source: | ||
| 6/5/2026 | Listed for sale | $1,795,000$650/sqft |
Source: | ||
| 6/1/2026 | Contingent | $1,795,000$650/sqft |
Source: | ||
| 5/27/2026 | Price change | $1,795,000-3%$650/sqft |
Source: | ||
| 5/6/2026 | Price change | $1,850,000-2.6%$670/sqft |
Source: | ||
| 4/11/2026 | Listed for sale | $1,900,000+58.3%$688/sqft |
Source: | ||
| 6/18/2019 | Listing removed | $1,200,000$435/sqft |
Source: Compass RE Texas, LLC #9188335 Report a problem | ||
| 6/18/2019 | Listed for sale | $1,200,000$435/sqft |
Source: Compass RE Texas, LLC #9188335 Report a problem | ||
| 6/18/2019 | Pending sale | $1,200,000$435/sqft |
Source: Compass RE Texas, LLC #9188335 Report a problem | ||
| 4/17/2019 | Pending sale | $1,200,000$435/sqft |
Source: Compass RE Texas, LLC #9188335 Report a problem | ||
| 4/10/2019 | Listed for sale | $1,200,000$435/sqft |
Source: Compass RE Texas, LLC #9188335 Report a problem | ||
Public tax history
| Year | Property taxes | Tax assessment |
|---|---|---|
| 2025 | $18,194 -19.4% | $1,058,112 -19.3% |
| 2024 | $22,583 +12.2% | $1,311,213 +2.4% |
| 2023 | $20,123 -2% | $1,280,962 +10% |
| 2022 | $20,539 | $1,164,511 +10% |
| 2021 | -- | $1,058,646 +10% |
| 2020 | $19,697 +6.3% | $962,405 -3.3% |
| 2019 | $18,529 +1.8% | $995,396 +16.7% |
| 2018 | $18,208 | $853,029 -4% |
| 2017 | $18,208 +12.1% | $888,789 +7.7% |
| 2016 | $16,242 | $825,603 +10% |
| 2015 | $16,242 | $750,548 +10% |
| 2014 | $16,242 | $682,480 +27.7% |
| 2013 | -- | $534,329 -9.1% |
| 2012 | -- | $587,935 +7.5% |
| 2011 | -- | $546,956 -0.6% |
| 2010 | -- | $550,189 -8.6% |
| 2009 | -- | $601,655 +33.3% |
| 2008 | -- | $451,477 +10% |
| 2007 | -- | $410,434 +10% |
| 2006 | -- | $373,122 +5.5% |
| 2005 | -- | $353,651 +28.4% |
| 2002 | $6,419 | $275,490 |
Find assessor info on the county website
Monthly payment
Est. payment$--/mo
Payment breakdown
Explore the cost of this home by adjusting the details. Changes won't be saved.All calculations are estimates and provided by Zillow, Inc. for informational purposes only. Actual amounts may vary.
HOA fees may include property taxes on listings classified as Co-Ops. Contact the listing agent and/or owner for fee details.
Mortgage interest rates are dependent on a number of factors, including credit score, down payment, and repayment length. Interest rate data provided by Zillow Group Marketplace, Inc. as of 1/1/1970 from various mortgage lenders with which we have lead or other similar arrangements; the Estimated Payment is an average of those rates.
See how much you could borrow to make a competitive offer.
Climate risks
Neighborhood: Barton Hills
Nearby schools
GreatSchools rating
- 7/10Barton Hills Elementary SchoolGrades: K-5Distance: 0.6 mi
- 6/10O Henry Middle SchoolGrades: 6-8Distance: 1.8 mi
- 7/10Austin High SchoolGrades: 9-12Distance: 1 mi
Schools provided by the listing agent
- Elementary: Barton Hills
- Middle: O Henry
- High: Austin
- District: Austin ISD
Source: Unlock MLS. This data may not be complete. We recommend contacting the local school district to confirm school assignments for this home.
A local agent can set up tours, give advice and negotiate with sellers.
- Texas
- Travis County
- Austin
- 78704
- Barton Hills
- 2508 Spring Creek Dr