SELLER IS OFFERING $2500 BUYER INCENTIVE! Welcome to this gorgeous Trent Woods home that has been lovingly remodeled by Jayne McGinn of River Remodel, LLC, fully permitted in Craven County. If you have seen Jayne's work, you know it is a quality remodel with attention to detail and not just a flip. This home has new Mohawk LVP flooring, updated bathrooms, redesigned kitchen, electric updates where needed, new plumbing fixtures, just too much to list! As you enter the front door, the home exudes an abundance of natural light. The living room, with vaulted ceiling, is spacious with the focal point being the wood burning fireplace with beautiful tile surround and painted hearth. The living room flows into the dining room with a beautiful bay window that provides plenty of sunlight, perfect for plants. The kitchen and dining room redesign allows for an open living space. The kitchen, which features new stainless appliances, quartz countertops, new cabinets, and stainless vented hood is perfect for whipping up family meals. There is even a pantry closet for extra storage. Grill out and entertain friends on the back deck just off the kitchen. This 3 bedroom, 2 bath brick ranch is unique in that it has an expansive bonus room, just off the kitchen, perfect for a home office, kids' playroom, exercise room, you decide! There is even a side door entry for convenience. The primary bedroom is a generous sized retreat that comfortably holds a queen-sized bed and all your other bedroom furniture. The primary bath has a frosted barn door for privacy, large walk-in closet, new vanity with deep drawer storage, and walk-in shower. Two other bedrooms, remodeled bath, and linen closet finish out the home. Step outside the living room onto your screened patio to enjoy an afternoon beverage and the natural beauty of the spacious backyard. Jayne once again has breathed new life into a home ready for your memories. Please see feature/updates list in documents. Some furnishings are for sal
Sold for $291,000
Zillow last checked:
Listing updated:
Bought with:
Brian Wood, 345667
Realty ONE Group East
Source: Hive MLS,MLS#: 100461189 Originating MLS: Carteret County Association of Realtors
Originating MLS: Carteret County Association of RealtorsPrice history
| Date | Event | Price |
|---|---|---|
| 1/27/2025 | Sold | $291,000-2.2%$191/sqft |
Source:  Hive MLS #100461189 Report a problem Hive MLS #100461189 Report a problem | ||
| 12/30/2024 | Contingent | $297,500$196/sqft |
Source: Hive MLS #100461189 Report a problem | ||
| 11/19/2024 | Price change | $297,500-0.5%$196/sqft |
Source: Hive MLS #100461189 Report a problem | ||
| 10/30/2024 | Price change | $299,000-3.2%$197/sqft |
Source: Hive MLS #100461189 Report a problem | ||
| 10/12/2024 | Price change | $309,000-1.9%$203/sqft |
Source: Hive MLS #100461189 Report a problem | ||
| 9/20/2024 | Price change | $315,000-1.3%$207/sqft |
Source: Hive MLS #100461189 Report a problem | ||
| 8/16/2024 | Listed for sale | $319,000+6.7%$210/sqft |
Source: Hive MLS #100461189 Report a problem | ||
| 8/10/2024 | Listing removed | -- |
Source: Hive MLS #100446180 Report a problem | ||
| 7/11/2024 | Price change | $299,000-3.2%$197/sqft |
Source: Hive MLS #100446180 Report a problem | ||
| 6/22/2024 | Price change | $309,000-3.4%$203/sqft |
Source: Hive MLS #100446180 Report a problem | ||
| 5/23/2024 | Listed for sale | $320,000+48.8%$211/sqft |
Source: Hive MLS #100446180 Report a problem | ||
| 3/14/2024 | Sold | $215,000$141/sqft |
Source: Hive MLS #100430628 Report a problem | ||
| 3/5/2024 | Pending sale | $215,000$141/sqft |
Source: Hive MLS #100430628 Report a problem | ||
| 3/5/2024 | Listing removed | -- |
Source: Hive MLS #100430628 Report a problem | ||
| 3/2/2024 | Listed for sale | $215,000+59.3%$141/sqft |
Source: Hive MLS #100430628 Report a problem | ||
| 8/28/2009 | Sold | $135,000-3.6%$89/sqft |
Source: Public Record Report a problem | ||
| 4/11/2009 | Price change | $140,000-6.7%$92/sqft |
Source: Donna Harmatuk #68070 Report a problem | ||
| 12/8/2008 | Price change | $150,000-11.7%$99/sqft |
Source: Donna Harmatuk #68070 Report a problem | ||
| 7/28/2008 | Price change | $169,900-5.1%$112/sqft |
Source: Donna Harmatuk #68070 Report a problem | ||
| 7/11/2008 | Listed for sale | $179,000+8.5%$118/sqft |
Source: Donna Harmatuk #68070 Report a problem | ||
| 5/30/2007 | Sold | $165,000+26.9%$109/sqft |
Source: Public Record Report a problem | ||
| 6/17/2005 | Sold | $130,000$86/sqft |
Source: Public Record Report a problem | ||
Nearby homes
- $324,8003 bd3 ba2.5k sqft2506 Steeple Chase Dr, Trent Woods, NC 28562Off Market
- $50,500-- bd-- ba-- sqft2600 Steeple Chase Dr, Trent Woods, NC 28562Sold
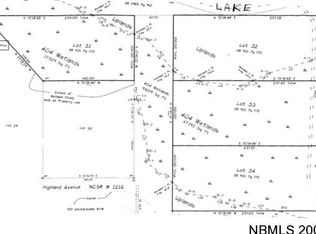
- $--2 acres260024-2600 Two 4 Steeple Chase Dr LOT 31-34, New Bern, NC 28562Off Market
- $291,7003 bd2 ba1.6k sqft2504 Steeple Chase Dr, Trent Woods, NC 28562Off Market
Get a cash offer in 3 minutes
Find out how much your home could sell for in as little as 3 minutes with a no-obligation cash offer.
Estimated market value
$301,900
