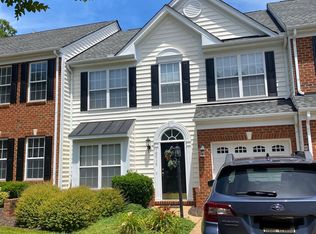
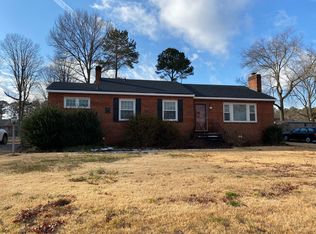
Two Story Traditional with 3 Bedrooms with one of the Bedrooms on the 1st level. Two Full Baths; one upstairs and one downstairs in hallways. This home features new vinyl siding, windows, roof and gutters. Freshly painted and newer LVP flooring in the front living room and first level hallway. The Kitchen comes equipped with a newer refrigerator, a dishwasher, range hood and electric range/oven. Tile flooring and skylights in the Kitchen and large eat in area with good natural light from skylights and rear new windows that overlook the rear deck. Large Pantry Closet and Laundry closet with washer and dryer hookups only. Tenants will need to bring their own washer and dryer. The wood burning fireplace is a non-working fireplace and is not to be used. The 2nd level features wall to wall carpeting in bedrooms and hallway. There is a bonus room at the top of the stairway which could be used as a sitting area, storage area or office since it does not feature a closet. Full hall bath on 2nd level. There is a rear privacy fenced yard with a deck for enjoyment. This property sits in a cul-de-sac with a paved driveway. This is a no pet property and tenants should call prior to scheduling a tour to answer some pre-qualification questions. There is a minimum credit score of 620 or higher per applicant 18 years and older along with proof of good rental history and good income to equal 3x the rent or higher per month combined income.
House for rent
$2,395/moFees may apply
2508 Sutton Pl, Henrico, VA 23233
3beds
1,356sqft
Price may not include required fees and charges. Learn more|
Singlefamily
Available now
No pets
Air conditioner, central air, electric
Dryer hookup laundry
Driveway parking
Electric, heat pump
What's special
New vinyl sidingPaved drivewayFreshly paintedLarge pantry closetNew windows
- 36 days |
- -- |
- -- |
Zillow last checked:
Listing updated:
Travel times

Let’s turn your rent into credit progress
Build credit history with every on-time payment and get credit for the payment you’re already making.
Facts & features
Interior
Bedrooms & bathrooms
- Bedrooms: 3
- Bathrooms: 2
- Full bathrooms: 2
Heating
- Electric, Heat Pump
Cooling
- Air Conditioner, Central Air, Electric
Appliances
- Included: Dishwasher, Electric Cooking, Exhaust Fan, Garbage Disposal, Oven, Range Hood, Refrigerator, Stove
- Laundry: Dryer Hookup, Hookups, Washer Hookup
Features
- Bedroom on Main Level, Breakfast Area, Ceiling Fan(s), Ceiling Fan(s), Dining Area, Eat-in Kitchen, Exhaust Fan, Laminate Counters, Pantry, Pantry, Walk-In Closet(s)
- Flooring: Carpet, Linoleum, Tile, Vinyl
- Has fireplace: Yes
Interior area
- Total interior livable area: 1,356 sqft
Property
Parking
- Parking features: Driveway, Off Street, Paved
- Details: Contact manager
Features
- Exterior features: Breakfast Area, Dining Area
- Pool features: Contact manager
Lot
- Features: Level, Paved
Details
- Parcel number: 7397504128
Construction
Type & style
- Home type: SingleFamily
- Property subtype: SingleFamily
Community & HOA
Location
- Region: Henrico
Financial & listing details
- Lease term: 12 Months
Nearby apartments for rent


Price history
| Date | Event | Price |
|---|---|---|
| 8/19/2026 | Listed for rent | $2,395+4.4%$2/sqft |
Source: CVRMLS #2622464 Report a problem | ||
| 6/12/2026 | Listing removed | $2,295$2/sqft |
Source: CVRMLS #2610107 Report a problem | ||
| 4/20/2026 | Listed for rent | $2,295+21.1%$2/sqft |
Source: CVRMLS #2610107 Report a problem | ||
| 4/22/2022 | Listing removed | -- |
Source: Zillow Rental Manager Report a problem | ||
| 4/13/2022 | Listed for rent | $1,895$1/sqft |
Source: Zillow Rental Manager Report a problem | ||
| 3/2/2011 | Sold | $161,000-17.4%$119/sqft |
Source: Public Record Report a problem | ||
| 1/31/2005 | Sold | $195,000+62.5%$144/sqft |
Source: Public Record Report a problem | ||
| 7/21/1999 | Sold | $120,000+13.2%$88/sqft |
Source: Public Record Report a problem | ||
| 5/23/1996 | Sold | $106,000$78/sqft |
Source: Public Record Report a problem | ||
Neighborhood: 23233
Nearby schools
GreatSchools rating
- 6/10Pinchbeck Elementary SchoolGrades: PK-5Distance: 1.8 mi
- 2/10Quioccasin Middle SchoolGrades: 6-8Distance: 1.9 mi
- 7/10Godwin High SchoolGrades: 9-12Distance: 0.5 mi