Skip main navigation
Off market
Street View
  • $1,384,700

    2508 Tamalpais Ave, El Cerrito, CA 94530

    3beds
    1,709sqft
    SingleFamily
    Built in 1941
    5,410 Square Feet Lot
    $1,384,700 Zestimate®
    $810/sqft
    $5,486 Estimated rent

    Home value

    $1,384,700

    $1.29M - $1.50M

    $5,486/mo

    Zestimate® history
    Loading
    Loading...

    Owner options

    List your home for rent

    $5,486/mo

    Rent Zestimate®

    Find your next renter with Zillow Rental Manager. Plus, with online applications, you can quickly screen prospective tenants – for free.

    Learn more

    $5,486/mo

    Rent Zestimate®

    Refinance and save

    $8,767/mo

    Est. payment

    Refinancing to a lower rate could help reduce your monthly payments and save thousands over the life of the loan.

    See today's rates

    $8,767/mo

    Est. payment

    Explore your selling options

    Work with a Zillow partner agent

    Leverage their expertise and Zillow's premium Showcase listings to get your home seen by more buyers.

    Get started

    List with your own agent

    Get your home in front of millions of buyers by listing it on Zillow.

    Learn how to do it

    Sell it yourself

    Take full control of how buyers see your home on Zillow by listing For Sale by Owner (FSBO).

    List your home

    What's special

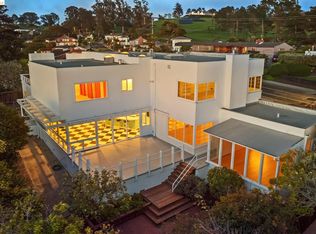
    Don't miss this opportunity to own in one of El Cerrito's most sought-after neighborhoods. Tamalpais Avenue is located high on the hill just below the Berkeley Country Club and walking distance to the Madera Elementary School and El Cerrito Del Norte BART station. Built in 1941, this Spanish Style Bungalow features the best of the period's architectural details including stucco exterior, large arched panel windows, fashionable corner entry with flag awning, a decorative Master Bedroom viewing balcony and veranda patio deck in the front garden. Perfectly sighted on a Southwest facing lot, the home enjoys expansive views of Mt. Tamalpais, El Cerrito, Berkeley, Marin, San Francisco and the Golden Gate Bridge. The light and bright 1,700+ square foot interior retains its architectural purity with details like the living room's custom arched ceiling, decorative mantel surrounding the gas fireplace, large custom arched window and entry to the dining room. Contemporary enhancements in low voltage flush mount lighting throughout the home blend flawlessly with restored original hardware and the beautifully refinished hardwood flooring. The fully re-imagined kitchen and dining great-room combine to be the heart of this family home complete with new granite stone counter tops, custom glass panel top-of-the-line Kraftmaid cabinetry, decorative subway style backsplash tiling, low profile ceiling lighting, undermount 'Farmhouse' style sink and peninsula island perfect for food preparation or ample seating for casual dining. The spacious dining room can easily accommodate a table for 12 to 14 guests and is lit by three modern glass pendants with Edison bulb lighting and an oversized window with views of the lush rear yard. The peninsula island is wired for a family's entertainment needs too! The split-level floor plan adds an element of privacy and style with the Master Bedroom upstairs with spacious second bedroom sharing a fully renovated bath with Kohler pedestal sink and toilet surrounded by wood wainscoting with period correct white 1.25" hexagon tile flooring. The Master Bedroom features a large arched window and balcony patio with expansive views of the bay including the Golden Gate Bridge, multiple spacious closets and custom arched ceilings. Downstairs you'll find a lovely third bedroom, family room or home office with access to the enclosed rear patio or kids rumpus room. Additionally, there is a fully renovated bath with custom tile and stone glass surround shower with rain shower head. Separating the kitchen and the rear yard is a unique glass enclosed entertaining area complete with built-in seating and storage, brick patio with wood burning fireplace plus access to the 3rd bedroom, family room or home office. Kids of all ages seem to congregate in this area as it offers a safe, comfortable area to play no matter what the weather is outside. The sun-filled level and private rear yard is bordered by mature trees, lush green lawn, and planting beds plus a jasmine draped arbor. Truly a lovely place to relax in the hot tub complete with outdoor shower. Or enjoy a glass of wine on the front deck, enjoying one of the best sunset views in the Bay Area over Mt Tamalpais and the Golden Gate Bridge. After 10 years of ownership, there is a long list of renovations and upgrades including the kitchen, bathrooms, roof, windows, patio and garage doors, floors, stucco, electrical and more. Power outlet for an Electric Vehicle already installed in garage. Conveniently located in the heart of the East Bay with easy access to top-rated public and private schools, BART, Highway 80, 580 and 4 plus UC Berkeley and so much more.

    This property is not currently displayed as for sale or rent on Zillow. This may be different from what's on other websites or public sources.
    Facts & features

    Interior

    Bedrooms & bathrooms
    • Bedrooms: 3
    • Bathrooms: 2
    • Full bathrooms: 2
    Heating
    • Forced air, Other, Gas
    Appliances
    • Included: Dishwasher, Dryer, Garbage disposal, Microwave, Range / Oven, Refrigerator, Washer
    Features
    • Flooring: Other, Hardwood
    • Basement: Finished
    • Has fireplace: Yes
    Interior area
    • Total interior livable area: 1,709 sqft

    Property

    Parking
    • Total spaces: 2
    • Parking features: Garage - Attached, Off-street, On-street
    Features
    • Exterior features: Stucco
    • Has spa: Yes
    • Has view: Yes
    • View description: Water, City
    • Has water view: Yes
    • Water view: Water
    Lot
    • Size: 5,410 Square Feet
    Details
    • Parcel number: 5004520010

    Construction

    Type & style
    • Home type: SingleFamily
    Materials
    • Roof: Composition
    Condition
    • Year built: 1941

    Community & HOA

    Location
    • Region: El Cerrito

    Financial & listing details

    • Price per square foot: $810/sqft
    • Tax assessed value: $1,194,715
    • Annual tax amount: $16,642

    Price history

    DateEventPrice
    9/25/2017Sold$1,050,000+5.5%$614/sqft
    Source: Public Record Report a problem
    9/16/2017Pending sale$995,000$582/sqft
    Source: Golden Gate Sotheby's International Realty #40796497 Report a problem
    9/6/2017Listed for sale$995,000+56.8%$582/sqft
    Source: Golden Gate Sotheby's International Realty #40796497 Report a problem
    10/10/2007Sold$634,500$371/sqft
    Source: Public Record Report a problem

    Public tax history

    YearProperty taxesTax assessment
    2025$16,642 +2.4%$1,194,715 +2%
    2024$16,254 +1.9%$1,171,290 +2%
    2023$15,953 +1.3%$1,148,325 +2%
    2022$15,741 +0.2%$1,125,810 +2%
    2021$15,705 +4.6%$1,103,736 +1%
    2020$15,021 +1.9%$1,092,419 +2%
    2019$14,745 +3.6%$1,071,000 +2%
    2018$14,237 +41.3%$1,050,000 +46.2%
    2017$10,076 +2.7%$718,102 +4.7%
    2016$9,814 +7.9%$686,000 +9.8%
    2015$9,095 +8.5%$625,000 +9.6%
    2014$8,386 $570,000 +29.4%
    2013-- $440,500
    2012-- $440,500 -23.7%
    2011-- $577,000 -3.8%
    2010-- $599,500 +10%
    2009-- $545,000 -13.8%
    2008-- $632,500 +913.7%
    2007-- $62,395 +2%
    2006-- $61,172 +2%
    2005-- $59,974 +2%
    2004-- $58,799 +1.9%
    2003-- $57,722 +2%
    2002-- $56,592 +2%
    2001-- $55,483
    Find assessor info on the county website

    Neighborhood: 94530

    Nearby schools

    GreatSchools rating
    Get a cash offer in 3 minutes
    Find out how much your home could sell for in as little as 3 minutes with a no-obligation cash offer.
    Estimated market value
    $1,384,700
    Get a cash offer in 3 minutes
    Find out how much your home could sell for in as little as 3 minutes with a no-obligation cash offer.
    Estimated market value
    $1,384,700