Skip main navigation
Off market
  • $320,400

    2508 Taylor Ave, Parkville, MD 21234

    3beds
    2,100sqft
    SingleFamily
    Built in 1939
    7,405 Square Feet Lot
    $320,400 Zestimate®
    $153/sqft
    $2,347 Estimated rent

    Home value

    $320,400

    $304,000 - $336,000

    $2,347/mo

    Zestimate® history
    Loading
    Loading...

    Owner options

    List your home for rent

    $2,347/mo

    Rent Zestimate®

    Find your next renter with Zillow Rental Manager. Plus, with online applications, you can quickly screen prospective tenants – for free.

    Learn more

    $2,347/mo

    Rent Zestimate®

    Refinance and save

    $2,021/mo

    Est. payment

    Refinancing to a lower rate could help reduce your monthly payments and save thousands over the life of the loan.

    See today's rates

    $2,021/mo

    Est. payment

    Explore your selling options

    Work with a Zillow partner agent

    Leverage their expertise and Zillow's premium Showcase listings to get your home seen by more buyers.

    Get started

    List with your own agent

    Get your home in front of millions of buyers by listing it on Zillow.

    Learn how to do it

    Sell it yourself

    Take full control of how buyers see your home on Zillow by listing For Sale by Owner (FSBO).

    List your home

    What's special

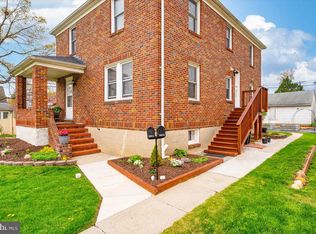
    Beautiful Cape Cod style home with character and charm in the Villa Cresta neighborhood with easy access to I-83, I-95, and I-695 to enjoy all that downtown Baltimore has to offer. The living room welcomes you and features gorgeous hardwood floors and double crown molding that flows into the dining room and is accented with a chair railing. Through the kitchen that boasts modern flooring, ample storage, backsplash, and concrete counters you will step into the spacious family room highlighted with a vaulted ceiling, recessed lighting, and access to the deck. Two sizable bedrooms and half bath complete the upper level. Relax and unwind in the lower level recreation room that is spotlighted with ceramic tile flooring, laundry, and is connected to a spacious workshop that is ideal for any project.

    This property is not currently displayed as for sale or rent on Zillow. This may be different from what's on other websites or public sources.

    Facts & features

    Interior

    Bedrooms & bathrooms
    • Bedrooms: 3
    • Bathrooms: 2
    • Full bathrooms: 1
    • 1/2 bathrooms: 1
    Heating
    • Forced air
    Cooling
    • Central
    Appliances
    • Included: Dishwasher, Dryer, Freezer, Refrigerator, Washer
    Features
    • Dining Area, Recessed Lighting, CeilngFan(s), Entry Level Bedroom, Upgraded Countertops, Floor Plan - Traditional, Wood Floors, Chair Railings, Crown Moldings, Family Room Off Kitchen
    • Flooring: Hardwood
    • Basement: Finished
    • Has fireplace: Yes
    Interior area
    • Total interior livable area: 2,100 sqft

    Property

    Features
    • Exterior features: Brick
    Lot
    • Size: 7,405 Square Feet
    Details
    • Parcel number: 090902575890

    Construction

    Type & style
    • Home type: SingleFamily
    • Architectural style: Conventional
    Materials
    • brick
    • Roof: Slate
    Condition
    • Year built: 1939

    Utilities & green energy

    • Sewer: Public Sewer

    Community & HOA

    Location
    • Region: Parkville

    Financial & listing details

    • Price per square foot: $153/sqft
    • Tax assessed value: $224,900
    • Annual tax amount: $3,397
    • Ownership: Fee Simple

    Price history

    DateEventPrice
    7/7/2023Sold$267,500+7%$127/sqft
    Source: Bright MLS #MDBC2070056 Report a problem
    5/1/2019Pending sale$249,900$119/sqft
    Source: Northrop Realty, A Long & Foster Company #MDBC432526 Report a problem
    3/7/2019Listed for sale$249,900$119/sqft
    Source: Northrop Realty, A Long & Foster Company #MDBC432526 Report a problem
    8/3/2018Listing removed$249,900$119/sqft
    Source: RE/MAX PREFERRED #1001489756 Report a problem
    6/7/2018Price change$249,900-3.9%$119/sqft
    Source: RE/MAX Preferred #1001489756 Report a problem
    5/24/2018Listed for sale$260,000+20.9%$124/sqft
    Source: RE/MAX Preferred #1001489756 Report a problem
    4/5/2010Sold$215,000-12.2%$102/sqft
    Source: Public Record Report a problem
    5/15/2006Sold$245,000+75.6%$117/sqft
    Source: Public Record Report a problem
    6/5/2002Sold$139,500+12%$66/sqft
    Source: Public Record Report a problem
    2/9/1999Sold$124,500$59/sqft
    Source: Public Record Report a problem

    Public tax history

    YearProperty taxesTax assessment
    2025$3,397 +30.3%$224,900 +4.6%
    2024$2,607 +4.8%$215,100 +4.8%
    2023$2,488 +5%$205,300 +5%
    2022$2,369 +2%$195,500 +2%
    2021$2,324 +2%$191,733 +2%
    2020$2,278 +2%$187,967 +2%
    2019$2,233 +1.6%$184,200 +1.6%
    2018$2,197 +1.6%$181,267 +1.6%
    2017$2,161 -24.5%$178,333 +1.7%
    2016$2,864 $175,400
    2015$2,864 $175,400
    2014$2,864 $175,400 -7%
    2013-- $188,700
    2012-- $188,700
    2011-- $188,700 -21.1%
    2010-- $239,090 +12.4%
    2009-- $212,626 +14.2%
    2008-- $186,163 +16.6%
    2007-- $159,700 +8%
    2006-- $147,900 +8.7%
    2005-- $136,100 +9.5%
    2004-- $124,300 +4.9%
    2003-- $118,536 +5.1%
    2002-- $112,773 +5.4%
    2001-- $107,010
    Find assessor info on the county website

    Neighborhood: 21234

    Nearby schools

    GreatSchools rating
    Schools provided by the listing agent
    • Elementary: VILLA CRESTA
    • Middle: LOCH RAVEN
    • High: PARKVILLE HIGH & CENTER FOR MATH/SCIENCE
    • District: BALTIMORE COUNTY PUBLIC SCHOOLS

    Source: The MLS. This data may not be complete. We recommend contacting the local school district to confirm school assignments for this home.

    Get a cash offer in 3 minutes
    Find out how much your home could sell for in as little as 3 minutes with a no-obligation cash offer.
    Estimated market value
    $320,400
    Get a cash offer in 3 minutes
    Find out how much your home could sell for in as little as 3 minutes with a no-obligation cash offer.
    Estimated market value
    $320,400