Impressive! From the moment you drive up, you'll feel the park like setting as you walk up to the inviting front porch! Rare find in Cypress Creek Estates! True custom 1 story home with private music, hobby or 4th bedroom over the garage. Amazing finish out, exceptional trim work, architecturally elegant tic tok beamed ceiling in large study, solid wood 8 ft tall doors, custom cabinets thru out! Attention to detail & quality evident as this home was built as the builders' personal home. 12 ft tall ceilings, even in family living adjacent to open gourmet kitchen, 22 running ft of custom 46 inch tall cabinets, huge 4x9 island, 5 burner gas cooktop w pop up vent system & walk in 11x5 pantry! Spacious primary suite overlooks private back, large seamless glass shower & oversize 14x8 custom finish closet! Floorplan designed for maximum privacy for all bedrooms, each downstairs bedroom has ensuite bath & can walk out to a separate patio enclave! Private low maintenance back yard retreat with quality Lynx gas grill surrounded by extensive stonework with seating & brick perimeter fence! Peaceful waterfall add to beautiful ambiance to enjoy entertaining or relaxing. Enjoy this tranquil view of waterfall from entrance to living, family & kitchen windows! Tons of storage including oversize extra deep garage! Recent updates include 2 Carrier 16 SEER HVAC 2 stage compressors with variable speed fans, drain pans & Honeywell 2 staged thermostats April 2025! 2 tandem whole house recirculating waters heaters March 2024 & several heavy duty hurricane glass picture windows overlooking peaceful back patio! Premium West Plano location, Plano ISD, walk to exemplary highly sought after Barksdale Elementary & recently renovated Glen Meadows Park behind school! Close to great shopping, dining, hospital, doctors & Arbor Hills Nature Preserve! Only a few miles from Legacy shops & entertainment & restaurants! Easy access to Bush Turnpike, 121 & Dallas North Tollway!
Sold
Price Unknown
2508 Timber Cove Ln, Plano, TX 75093
4beds
3,413sqft
Single Family Residence
Built in 1996
0.32 Acres Lot
$945,100 Zestimate®
$--/sqft
$4,005 Estimated rent
Home value
$945,100
$898,000 - $992,000
$4,005/mo
Zestimate® history
Owner options
List your home for rent
$4,005/mo
Rent Zestimate®
Find your next renter with Zillow Rental Manager. Plus, with online applications, you can quickly screen prospective tenants – for free.
$4,005/mo
Rent Zestimate®
Refinance and save
$700/mo
Est. payment
Refinancing to a lower rate could help reduce your monthly payments and save thousands over the life of the loan.
$700/mo
Est. payment
Explore your selling options
Work with a Zillow partner agent
Leverage their expertise and Zillow's premium Showcase listings to get your home seen by more buyers.
Get startedList with your own agent
Get your home in front of millions of buyers by listing it on Zillow.
Learn how to do itSell it yourself
Take full control of how buyers see your home on Zillow by listing For Sale by Owner (FSBO).
List your homeWhat's special
Brick perimeter fenceExceptional trim workLarge seamless glass showerInviting front porchPark like settingOpen gourmet kitchen
Zillow last checked:
Listing updated:
Listed by:
Audrey Gillett 0328797 214-354-1614,
RE/MAX Premier 972-991-1616
Bought with:
Eric Chen, 0611226
Aesthetic Realty, LLC
Source: NTREIS,MLS#: 21270991
Facts & features
Interior
Bedrooms & bathrooms
- Bedrooms: 4
- Bathrooms: 4
- Full bathrooms: 3
- 1/2 bathrooms: 1
Primary bedroom
- Features: Closet Cabinetry, Ceiling Fan(s), Dual Sinks, Double Vanity, En Suite Bathroom, Fireplace, Sitting Area in Primary, Separate Shower, Walk-In Closet(s)
- Level: First
- Dimensions: 19 x 14
Bedroom
- Features: Ceiling Fan(s), En Suite Bathroom, Split Bedrooms
- Level: First
- Dimensions: 12 x 12
Bedroom
- Features: Ceiling Fan(s), En Suite Bathroom, Split Bedrooms
- Level: First
- Dimensions: 12 x 14
Dining room
- Level: First
- Dimensions: 18 x 13
Family room
- Features: Built-in Features, Ceiling Fan(s), Fireplace
- Level: First
- Dimensions: 19 x 17
Kitchen
- Features: Granite Counters, Kitchen Island, Pantry, Walk-In Pantry
- Level: First
- Dimensions: 19 x 12
Living room
- Level: First
- Dimensions: 24 x 15
Media room
- Features: Built-in Features
- Level: Second
- Dimensions: 17 x 13
Office
- Level: First
- Dimensions: 17 x 14
Heating
- Central, ENERGY STAR Qualified Equipment, Fireplace(s), Natural Gas, Zoned
Cooling
- Central Air, Ceiling Fan(s), ENERGY STAR Qualified Equipment, Zoned
Appliances
- Included: Gas Cooktop, Gas Water Heater, Microwave, Vented Exhaust Fan
Features
- Decorative/Designer Lighting Fixtures, Eat-in Kitchen, Granite Counters, High Speed Internet, Kitchen Island, Open Floorplan, Pantry, Walk-In Closet(s)
- Flooring: Carpet, Ceramic Tile
- Windows: Bay Window(s), Window Coverings
- Has basement: No
- Number of fireplaces: 1
- Fireplace features: Gas Log, Gas Starter
Interior area
- Total interior livable area: 3,413 sqft
Property
Parking
- Total spaces: 2
- Parking features: Door-Single, Epoxy Flooring, Garage, Garage Door Opener, Garage Faces Side
- Attached garage spaces: 2
Features
- Levels: One
- Stories: 1
- Patio & porch: Front Porch, Patio, Covered
- Exterior features: Gas Grill, Outdoor Grill, Private Yard, Rain Gutters
- Pool features: None
- Fencing: Brick,Wood
Lot
- Size: 0.32 Acres
- Dimensions: 147 x 143 x 190
- Features: Many Trees, Subdivision, Sprinkler System
Details
- Parcel number: R317100B00801
Construction
Type & style
- Home type: SingleFamily
- Architectural style: Traditional,Detached
- Property subtype: Single Family Residence
Materials
- Brick
- Foundation: Slab
- Roof: Composition
Condition
- Year built: 1996
Utilities & green energy
- Sewer: Public Sewer
- Water: Public
- Utilities for property: Natural Gas Available, Sewer Available, Separate Meters, Underground Utilities, Water Available
Community & HOA
Community
- Security: Security Lights
- Subdivision: Cypress Creek Estates Add
HOA
- Has HOA: Yes
- Services included: Association Management
- HOA fee: $700 annually
- HOA name: Cypress Creek Estates Hoa
- HOA phone: 000-000-0000
Location
- Region: Plano
Financial & listing details
- Tax assessed value: $975,677
- Annual tax amount: $14,119
- Date on market: 5/19/2026
- Cumulative days on market: 16 days
Price history
| Date | Event | Price |
|---|---|---|
| 6/23/2026 | Sold | -- |
Source: NTREIS #21270991 Report a problem | ||
| 6/13/2026 | Pending sale | $985,000$289/sqft |
Source: NTREIS #21270991 Report a problem | ||
| 6/7/2026 | Contingent | $985,000$289/sqft |
Source: NTREIS #21270991 Report a problem | ||
| 5/19/2026 | Listed for sale | $985,000+146.9%$289/sqft |
Source: NTREIS #21270991 Report a problem | ||
| 8/1/2012 | Sold | -- |
Source: Agent Provided Report a problem | ||
| 7/13/2012 | Price change | $399,000-6.1%$117/sqft |
Source: Keller Williams Realty #11740546 Report a problem | ||
| 7/1/2012 | Pending sale | $425,000$125/sqft |
Source: Keller Williams - Plano #11740546 Report a problem | ||
| 3/24/2012 | Listed for sale | $425,000$125/sqft |
Source: Keller Williams Realty #11740546 Report a problem | ||
Public tax history
| Year | Property taxes | Tax assessment |
|---|---|---|
| 2025 | $3,601 -20.9% | $826,806 +10% |
| 2024 | $4,555 -4.3% | $751,642 +10% |
| 2023 | $4,758 -35.4% | $683,311 +10% |
| 2022 | $7,371 | $621,192 +10% |
| 2021 | $7,371 | $564,720 -0.3% |
| 2020 | $7,371 | $566,241 +2.1% |
| 2019 | $7,371 | $554,492 +10% |
| 2018 | $7,371 | $504,084 +4.9% |
| 2017 | $7,371 | $480,440 +8.4% |
| 2016 | $7,371 -1.8% | $443,250 +8.9% |
| 2015 | $7,503 | $407,000 +7% |
| 2014 | $7,503 | $380,549 +0.2% |
| 2013 | -- | $379,663 +5.9% |
| 2012 | -- | $358,361 +5.4% |
| 2011 | -- | $340,000 |
| 2010 | -- | $340,000 -2.9% |
| 2009 | -- | $350,000 +6.1% |
| 2008 | -- | $330,000 +0.8% |
| 2007 | -- | $327,500 -3.4% |
| 2006 | -- | $339,000 -2.8% |
| 2005 | -- | $348,645 -0.4% |
| 2004 | -- | $350,000 +16.4% |
| 2003 | -- | $300,816 -2.4% |
| 2002 | -- | $308,353 -2.4% |
| 2001 | -- | $315,886 +6.4% |
| 2000 | -- | $296,906 |
Find assessor info on the county website
Neighborhood: 75093
Nearby homes
- $1,097,8004 bd3 ba4k sqft2512 Timber Cove Ln, Plano, TX 75093Off Market
- $1,562,7004 bd5 ba4.8k sqft2509 Timber Cove Ln, Plano, TX 75093Off Market
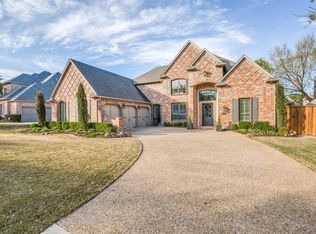
- $948,2004 bd4 ba3.8k sqft2516 Timber Cove Ln, Plano, TX 75093Off Market

- $1,199,9004 bd4 ba4.1k sqft2505 Timber Cove Ln, Plano, TX 75093Off Market
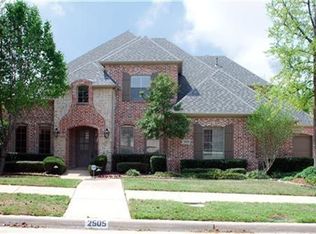
- $1,266,2005 bd5 ba3.9k sqft2513 Timber Cove Ln, Plano, TX 75093Off Market
- $1,176,3004 bd3 ba3.7k sqft2501 Timber Cove Ln, Plano, TX 75093Off Market
- $682,1003 bd3 ba2.7k sqft2505 Creswick Dr, Plano, TX 75093Off Market
- $1,377,0004 bd5 ba4.3k sqft2517 Timber Cove Ln, Plano, TX 75093Off Market
Nearby schools
GreatSchools rating
- 10/10Barksdale Elementary SchoolGrades: K-5Distance: 0.2 mi
- 6/10Renner Middle SchoolGrades: 6-8Distance: 1.5 mi
- 8/10Plano West Senior High SchoolGrades: 11-12Distance: 1.5 mi
Schools provided by the listing agent
- Elementary: Barksdale
- Middle: Renner
- High: Shepton,Plano West
- District: Plano ISD
Source: NTREIS. This data may not be complete. We recommend contacting the local school district to confirm school assignments for this home.
Get a cash offer in 3 minutes
Find out how much your home could sell for in as little as 3 minutes with a no-obligation cash offer.
Estimated market value
$945,100
Get a cash offer in 3 minutes
Find out how much your home could sell for in as little as 3 minutes with a no-obligation cash offer.
Estimated market value
$945,100
- Texas
- Collin County
- Plano
- 75093
- 2508 Timber Cove Ln
Nearby cities
Nearby neighborhoods
Nearby zip codes
Other Plano Topics
