This home has been lovingly updated and it shows! Gorgeous 2-story home in Highland Village, just minutes from Lake Lewisville & DFW Airport! Nicely-sized, treed backyard offers lots of shade with a large deck perfect for entertaining. Fresh paint inside and out makes this home sparkle & seem brand new! Kitchen has 42 cabinets, pantry for storage, granite counters, SS appliances. Large primary bedroom has walk-in closet; en-suite bathroom with new, extra large walk-in shower, & updated floor tiles. 3 sizeable bedrooms are down the hall with ample closets & a full bathroom to share. Located in a quiet upscale neighborhood featuring 3 community pools, tennis, pickle ball courts, basketball court, walking, biking trails. Award-winning LISD schools & DKH pre-school. Information deemed reliable but not guaranteed. Buyer & buyer's agent to verify all information. Offer instructions & home updates in document section. Bring all offers!
Seller is a licensed Texas Real Estate Agent.
Sold
Price Unknown
2508 Timber Crest Ln, Highland Village, TX 75077
4beds
2,350sqft
Single Family Residence
Built in 1990
7,797 Square Feet Lot
$521,000 Zestimate®
$--/sqft
$3,197 Estimated rent
Home value
$521,000
$495,000 - $547,000
$3,197/mo
Zestimate® history
Owner options
List your home for rent
$3,197/mo
Rent Zestimate®
Find your next renter with Zillow Rental Manager. Plus, with online applications, you can quickly screen prospective tenants – for free.
$3,197/mo
Rent Zestimate®
Refinance and save
$850/mo
Est. payment
Refinancing to a lower rate could help reduce your monthly payments and save thousands over the life of the loan.
$850/mo
Est. payment
Explore your selling options
Work with a Zillow partner agent
Leverage their expertise and Zillow's premium Showcase listings to get your home seen by more buyers.
Get startedList with your own agent
Get your home in front of millions of buyers by listing it on Zillow.
Learn how to do itSell it yourself
Take full control of how buyers see your home on Zillow by listing For Sale by Owner (FSBO).
List your homeWhat's special
Zillow last checked:
Listing updated:
Listed by:
Cecilia Nielsen 0628472 (888)455-6040,
Fathom Realty, LLC 888-455-6040
Bought with:
Trina Scott
Willow Real Estate, LLC
Source: NTREIS,MLS#: 20658894
Facts & features
Interior
Bedrooms & bathrooms
- Bedrooms: 4
- Bathrooms: 3
- Full bathrooms: 2
- 1/2 bathrooms: 1
Primary bedroom
- Features: Closet Cabinetry, Ceiling Fan(s), Dual Sinks, Double Vanity, En Suite Bathroom, Separate Shower, Walk-In Closet(s)
- Level: Second
- Dimensions: 16 x 14
Bedroom
- Features: Ceiling Fan(s), Walk-In Closet(s)
- Level: Second
- Dimensions: 14 x 10
Bedroom
- Features: Ceiling Fan(s), Walk-In Closet(s)
- Level: Second
- Dimensions: 14 x 10
Bedroom
- Features: Ceiling Fan(s)
- Level: Second
- Dimensions: 12 x 11
Primary bathroom
- Features: Built-in Features, Separate Shower
- Level: Second
- Dimensions: 11 x 9
Breakfast room nook
- Level: First
- Dimensions: 11 x 11
Den
- Level: First
- Dimensions: 20 x 15
Half bath
- Features: Granite Counters
- Level: First
- Dimensions: 6 x 4
Kitchen
- Features: Breakfast Bar, Built-in Features, Eat-in Kitchen, Granite Counters, Pantry
- Level: First
- Dimensions: 12 x 11
Living room
- Features: Ceiling Fan(s), Fireplace
- Level: First
- Dimensions: 17 x 15
Office
- Features: Ceiling Fan(s)
- Level: First
- Dimensions: 11 x 11
Utility room
- Features: Built-in Features
- Level: First
- Dimensions: 6 x 5
Heating
- Central, Fireplace(s), Natural Gas, Zoned
Cooling
- Central Air, Ceiling Fan(s), Electric
Appliances
- Included: Dishwasher, Electric Cooktop, Electric Oven, Disposal, Gas Water Heater, Microwave
- Laundry: Washer Hookup, Electric Dryer Hookup, Laundry in Utility Room
Features
- Decorative/Designer Lighting Fixtures, Double Vanity, Eat-in Kitchen, Granite Counters, High Speed Internet, Pantry, Cable TV, Walk-In Closet(s)
- Flooring: Carpet, Ceramic Tile, Hardwood
- Windows: Window Coverings
- Has basement: No
- Number of fireplaces: 1
- Fireplace features: Den, Gas Log
Interior area
- Total interior livable area: 2,350 sqft
Property
Parking
- Total spaces: 2
- Parking features: Garage Faces Front, Garage, Garage Door Opener, Kitchen Level, Lighted
- Attached garage spaces: 2
Features
- Levels: Two
- Stories: 2
- Patio & porch: Deck
- Exterior features: Rain Gutters
- Pool features: None, Community
- Fencing: Back Yard,Fenced,Wood
- Body of water: Lewisville
Lot
- Size: 7,797 Square Feet
- Dimensions: 63 x 115
- Features: Back Yard, Corner Lot, Hardwood Trees, Interior Lot, Lawn, Landscaped, Many Trees, Sprinkler System
- Residential vegetation: Wooded
Details
- Parcel number: R145701
Construction
Type & style
- Home type: SingleFamily
- Architectural style: Traditional,Detached
- Property subtype: Single Family Residence
Materials
- Brick
- Foundation: Slab
- Roof: Composition,Shingle
Condition
- Year built: 1990
Utilities & green energy
- Sewer: Public Sewer
- Water: Public
- Utilities for property: Electricity Available, Natural Gas Available, Sewer Available, Separate Meters, Water Available, Cable Available
Green energy
- Indoor air quality: Ventilation
Community & HOA
Community
- Features: Clubhouse, Fishing, Lake, Playground, Park, Pool, Sidewalks, Tennis Court(s), Trails/Paths, Curbs
- Security: Smoke Detector(s)
- Subdivision: Highland Shores Ph 4p
HOA
- Has HOA: Yes
- Services included: All Facilities, Association Management, Maintenance Grounds
- HOA fee: $850 annually
- HOA name: CCMC
- HOA phone: 972-317-5139
Location
- Region: Highland Village
Financial & listing details
- Tax assessed value: $525,563
- Annual tax amount: $9,304
- Date on market: 8/1/2024
- Cumulative days on market: 13 days
- Listing terms: Conventional,See Agent,VA Loan
- Exclusions: N/A
- Electric utility on property: Yes
- Road surface type: Asphalt
Price history
| Date | Event | Price |
|---|---|---|
| 9/12/2024 | Sold | -- |
Source: NTREIS #20658894 Report a problem | ||
| 8/21/2024 | Pending sale | $539,000$229/sqft |
Source: NTREIS #20658894 Report a problem | ||
| 8/16/2024 | Contingent | $539,000$229/sqft |
Source: NTREIS #20658894 Report a problem | ||
| 8/1/2024 | Listed for sale | $539,000+111.4%$229/sqft |
Source: NTREIS #20658894 Report a problem | ||
| 7/19/2013 | Listing removed | $255,000$109/sqft |
Source: Ebby Halliday Realtors #11970976 Report a problem | ||
| 6/14/2013 | Listed for sale | $255,000$109/sqft |
Source: Ebby Halliday Realtors #11970976 Report a problem | ||
Public tax history
| Year | Property taxes | Tax assessment |
|---|---|---|
| 2025 | $9,485 +1.2% | $525,563 +1.3% |
| 2024 | $9,369 +0.7% | $518,768 +1.5% |
| 2023 | $9,304 +19.2% | $510,908 +31% |
| 2022 | $7,805 +3.5% | $390,000 +8.9% |
| 2021 | $7,539 +3.9% | $358,163 +5.4% |
| 2020 | $7,255 +10.1% | $339,772 +9.6% |
| 2019 | $6,590 +12.4% | $310,000 +16.1% |
| 2018 | $5,863 +0.8% | $267,000 -6.3% |
| 2017 | $5,819 | $284,836 +9.6% |
| 2016 | $5,819 -1.1% | $260,000 +3.8% |
| 2015 | $5,887 | $250,493 -1.3% |
| 2014 | $5,887 | $253,857 +15% |
| 2013 | $5,887 | $220,770 -0.9% |
| 2012 | -- | $222,711 +5.7% |
| 2011 | -- | $210,744 -1.6% |
| 2010 | -- | $214,094 +0.5% |
| 2009 | -- | $213,037 +6.6% |
| 2007 | $2,957 +1.4% | $199,800 +3.9% |
| 2006 | $2,918 +1.7% | $192,370 +4% |
| 2005 | $2,868 | $184,984 -0.4% |
| 2004 | -- | $185,663 +6.1% |
| 2003 | -- | $174,975 +1.9% |
| 2002 | -- | $171,754 -3.8% |
| 2001 | -- | $178,514 |
Find assessor info on the county website
Neighborhood: Highland Shores
Nearby homes
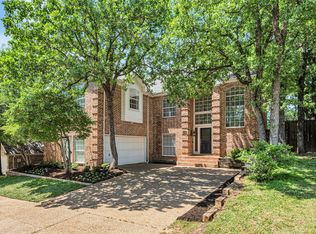
- $--4 bd4 ba2.9k sqft2506 Timber Crest Ln, Highland Village, TX 75077Sold
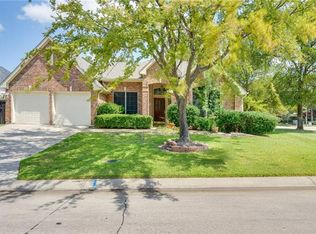
- $503,8004 bd2 ba2.2k sqft2545 Glen Ridge Dr, Highland Village, TX 75077Off Market
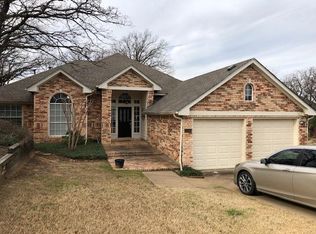
- $428,1003 bd2 ba1.9k sqft2520 Glen Ridge Dr, Highland Village, TX 75077Off Market
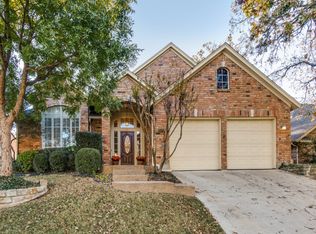
- $470,5004 bd2 ba2.2k sqft2575 Rosedale St, Highland Village, TX 75077Off Market
- $537,400-- bd3 ba2.3k sqft2504 Timber Crest Ln, Highland Village, TX 75077Off Market
- $454,500-- bd3 ba2k sqft2565 Rosedale St, Highland Village, TX 75077Off Market
- $490,9005 bd3 ba2.4k sqft2555 Glen Ridge Dr, Highland Village, TX 75077Off Market
- $534,900-- bd3 ba2.4k sqft2555 Rosedale St, Highland Village, TX 75077Off Market
Nearby schools
GreatSchools rating
- 10/10McAuliffe Elementary SchoolGrades: PK-5Distance: 0.3 mi
- 8/10Briarhill Middle SchoolGrades: 6-8Distance: 0.7 mi
- 8/10Marcus High SchoolGrades: 9-12Distance: 1.7 mi
Schools provided by the listing agent
- Elementary: Mcauliffe
- Middle: Briarhill
- High: Marcus
- District: Lewisville ISD
Source: NTREIS. This data may not be complete. We recommend contacting the local school district to confirm school assignments for this home.
Get a cash offer in 3 minutes
Find out how much your home could sell for in as little as 3 minutes with a no-obligation cash offer.
Estimated market value
$521,000
Get a cash offer in 3 minutes
Find out how much your home could sell for in as little as 3 minutes with a no-obligation cash offer.
Estimated market value
$521,000
- Texas
- Denton County
- Highland Village
- 75077
- Highland Shores
- 2508 Timber Crest Ln
Nearby cities
Nearby neighborhoods
Nearby zip codes
Other Highland Village Topics
- Apartments for Rent in 75077
- Houses for Sale in 75077
- Houses for Rent in 75077
- 75077 Real Estate
- Highland Village Condos
- Houses for Sale in Highland Village
- Newest Listings in Highland Village
- Highland Village Home Values
- Highland Village Real Estate Agents
- Highland Village Refinance
- Highland Village Mortgage Rates
