Welcome to this amazing colonial home located in the lovely Spring Ridge neighborhood. Wonderfully situated at the end of a cul-de-sac, this tree lined lot offers ample peace and serenity throughout. Stepping inside, the entire first floor boasts newer luxury vinyl plank flooring. Adore the newly updated eat-in kitchen with quartz countertops, recessed lighting, ample cabinetry, large pantry, gas cooking, and stainless-steel appliances. Flowing off the kitchen is a large family room with a fully functioning, natural gas fireplace. This level also offers a nicely sized dining room with an elegant antique pendant light and an additional living room for multiple entertaining spaces. The large trex deck is accessible from both the family room through sliding glass doors and the kitchen area. The main level comes complete with a convenient half bath and laundry room. The upper floor offers newer carpet throughout and four nicely sized bedrooms with tons of storage space. The primary bedroom is truly expansive and provides great space for any furniture arrangement. The primary also highlights a massive walk-in closet and a full bathroom with a double vanity, jacuzzi tub, shower stall, and handy linen closet. The three additional rooms on this level are nicely sized with wonderful closet space. The attic area of this home is currently unfinished but features the ceiling height possible to be finished into additional living area if needed! The basement is fully finished with the same luxury vinyl plank flooring as the first floor, providing tasteful uniformity throughout. There is also a full bath on this level, as well as a bedroom with wall-to-wall closets and recessed lighting. The basement boasts a true walk out and multiple windows that flood natural light into this space. The house comes complete with a large driveway and two car garage! Some new updates to note is replaced water heater in 2018, luxury vinyl plank flooring installed in 2019, kitchen remodeled in 2019, water softener system/filter 2019, carpet replaced 2021, and radon remediation system replaced 2022. This home has so much to offer to the next lucky owner. Schedule your tour today before this beauty is gone!
Sold for $575,000
$575,000
2508 Tory Ln, Gilbertsville, PA 19525
5beds
4,131sqft
Single Family Residence
Built in 2004
0.45 Acres Lot
$669,900 Zestimate®
$139/sqft
$4,063 Estimated rent
Home value
$669,900
$636,000 - $703,000
$4,063/mo
Zestimate® history
Owner options
List your home for rent
$4,063/mo
Rent Zestimate®
Find your next renter with Zillow Rental Manager. Plus, with online applications, you can quickly screen prospective tenants – for free.
$4,063/mo
Rent Zestimate®
Refinance and save
$3,735/mo
Est. payment
Refinancing to a lower rate could help reduce your monthly payments and save thousands over the life of the loan.
$3,735/mo
Est. payment
Explore your selling options
Work with a Zillow partner agent
Leverage their expertise and Zillow's premium Showcase listings to get your home seen by more buyers.
Get startedList with your own agent
Get your home in front of millions of buyers by listing it on Zillow.
Learn how to do itSell it yourself
Take full control of how buyers see your home on Zillow by listing For Sale by Owner (FSBO).
List your homeWhat's special
Quartz countertopsTree lined lotRecessed lightingMultiple windowsLarge family roomFully finishedLarge trex deck
Zillow last checked:
Listing updated:
Listed by:
Jamie Wasniewski 484-942-9245,
Godfrey Properties
Bought with:
Donna Maicher, RS220894L
RE/MAX 440 - Pennsburg
Source: Bright MLS,MLS#: PAMC2070692
Facts & features
Interior
Bedrooms & bathrooms
- Bedrooms: 5
- Bathrooms: 4
- Full bathrooms: 3
- 1/2 bathrooms: 1
- Main level bathrooms: 1
Rooms
- Room types: Living Room, Dining Room, Primary Bedroom, Bedroom 2, Bedroom 3, Bedroom 4, Bedroom 5, Family Room, Den, Laundry, Bathroom 2, Bathroom 3, Primary Bathroom, Half Bath
Basement
- Area: 1300
Heating
- Forced Air, Natural Gas
Cooling
- Central Air, Electric
Appliances
- Included: Gas Water Heater
- Laundry: Main Level, Laundry Room
Features
- Basement: Finished,Walk-Out Access,Windows,Sump Pump,Heated
- Number of fireplaces: 1
- Fireplace features: Gas/Propane
Interior area
- Total structure area: 4,131
- Total interior livable area: 4,131 sqft
- Finished area above ground: 2,831
- Finished area below ground: 1,300
Property
Parking
- Total spaces: 2
- Parking features: Garage Faces Front, Driveway, Attached
- Attached garage spaces: 2
- Has uncovered spaces: Yes
Accessibility
- Accessibility features: None
Features
- Levels: Three
- Stories: 3
- Pool features: None
Lot
- Size: 0.45 Acres
- Dimensions: 173.00 x 0.00
Details
- Additional structures: Above Grade, Below Grade
- Parcel number: 470008770057
- Zoning: RESIDENTIAL
- Special conditions: Standard
Construction
Type & style
- Home type: SingleFamily
- Architectural style: Colonial
- Property subtype: Single Family Residence
Materials
- Vinyl Siding, Stucco
- Foundation: Concrete Perimeter
Condition
- New construction: No
- Year built: 2004
Utilities & green energy
- Sewer: Public Sewer
- Water: Public
Community & HOA
Community
- Subdivision: Spring Ridge
HOA
- Has HOA: No
Location
- Region: Gilbertsville
- Municipality: NEW HANOVER TWP
Financial & listing details
- Price per square foot: $139/sqft
- Tax assessed value: $202,600
- Annual tax amount: $7,320
- Date on market: 4/29/2023
- Listing agreement: Exclusive Right To Sell
- Listing terms: Cash,Conventional,FHA,VA Loan
- Inclusions: Kitchen Refrigerator, Washer, Dryer, Garage Refrigerator
- Exclusions: Basement Wall Speakers, Projection Equipment, Projection Screen, And Speaker Equipment In The Basement Closet.
- Ownership: Fee Simple
Price history
| Date | Event | Price |
|---|---|---|
| 9/15/2023 | Sold | $575,000-4.2%$139/sqft |
Source:  Bright MLS #PAMC2070692 Report a problem Bright MLS #PAMC2070692 Report a problem | ||
| 8/13/2023 | Pending sale | $599,900$145/sqft |
Source: Bright MLS #PAMC2070692 Report a problem | ||
| 8/1/2023 | Listed for sale | $599,900$145/sqft |
Source: Bright MLS #PAMC2070692 Report a problem | ||
| 7/21/2023 | Contingent | $599,900$145/sqft |
Source: Bright MLS #PAMC2070692 Report a problem | ||
| 7/6/2023 | Price change | $599,900-4.8%$145/sqft |
Source: Bright MLS #PAMC2070692 Report a problem | ||
| 5/25/2023 | Listed for sale | $629,900$152/sqft |
Source: Bright MLS #PAMC2070692 Report a problem | ||
| 5/3/2023 | Pending sale | $629,900$152/sqft |
Source: Bright MLS #PAMC2070692 Report a problem | ||
| 4/30/2023 | Listed for sale | $629,900+61.5%$152/sqft |
Source: Bright MLS #PAMC2070692 Report a problem | ||
| 7/3/2018 | Sold | $390,000-2.5%$94/sqft |
Source: Public Record Report a problem | ||
| 6/1/2018 | Price change | $399,900-3.6%$97/sqft |
Source: Long & Foster - Wayne/Devon/Herling #7168944 Report a problem | ||
| 5/28/2018 | Price change | $414,9000%$100/sqft |
Source: Long & Foster - Wayne/Devon/Herling #7168944 Report a problem | ||
| 5/3/2018 | Price change | $415,000-3.5%$100/sqft |
Source: Long & Foster - Wayne/Devon/Herling #7168944 Report a problem | ||
| 4/26/2018 | Listed for sale | $429,900+2.4%$104/sqft |
Source: L&F - Wayne/Devon/Herling #1000447652 Report a problem | ||
| 10/30/2017 | Listing removed | $419,900$102/sqft |
Source: Long & Foster - Wayne/Devon/Herling #7010000 Report a problem | ||
| 10/22/2017 | Price change | $419,900-1.2%$102/sqft |
Source: Long & Foster - Wayne/Devon/Herling #7010000 Report a problem | ||
| 9/8/2017 | Price change | $424,900-2.3%$103/sqft |
Source: Long & Foster - Wayne/Devon/Herling #7010000 Report a problem | ||
| 8/16/2017 | Price change | $435,000-3.3%$105/sqft |
Source: Long & Foster - Wayne/Devon/Herling #7010000 Report a problem | ||
| 8/2/2017 | Price change | $449,900-2.2%$109/sqft |
Source: Long & Foster - Wayne/Devon/Herling #7010000 Report a problem | ||
| 7/11/2017 | Price change | $459,900-1.1%$111/sqft |
Source: Long & Foster - Wayne/Devon/Herling #7010000 Report a problem | ||
| 6/27/2017 | Listed for sale | $464,900+26.8%$113/sqft |
Source: Long & Foster - Wayne/Devon/Herling #7010000 Report a problem | ||
| 8/2/2013 | Sold | $366,500-3.5%$89/sqft |
Source: Public Record Report a problem | ||
| 5/17/2013 | Listed for sale | $379,900+1.1%$92/sqft |
Source: Long & Foster Real Estate #6219537 Report a problem | ||
| 2/1/2013 | Listing removed | $375,900$91/sqft |
Source: RE/MAX Central #6090310 Report a problem | ||
| 9/14/2012 | Price change | $375,900-0.5%$91/sqft |
Source: RE/MAX Central #6090310 Report a problem | ||
| 9/7/2012 | Price change | $377,900-0.5%$91/sqft |
Source: RE/MAX Central #6090310 Report a problem | ||
| 8/12/2012 | Listed for sale | $379,900-2.2%$92/sqft |
Source: RE/MAX Central #6090310 Report a problem | ||
| 9/3/2004 | Sold | $388,638$94/sqft |
Source: Public Record Report a problem | ||
Public tax history
| Year | Property taxes | Tax assessment |
|---|---|---|
| 2025 | $7,801 +4% | $202,600 |
| 2024 | $7,502 | $202,600 |
| 2023 | $7,502 +6% | $202,600 |
| 2022 | $7,080 +3.4% | $202,600 |
| 2021 | $6,850 +3.2% | $202,600 |
| 2020 | $6,639 +3% | $202,600 |
| 2019 | $6,445 -11.3% | $202,600 -14.8% |
| 2018 | $7,263 +3.9% | $237,760 |
| 2017 | $6,991 +1.4% | $237,760 |
| 2016 | $6,894 +3.2% | $237,760 |
| 2015 | $6,681 +1.1% | $237,760 |
| 2014 | $6,609 +1.8% | $237,760 |
| 2013 | $6,495 +3.8% | $237,760 |
| 2012 | $6,260 +6.4% | $237,760 |
| 2011 | $5,881 +2.9% | $237,760 |
| 2010 | $5,714 -1.5% | $237,760 |
| 2009 | $5,802 +2.6% | $237,760 |
| 2008 | $5,657 +2.8% | -- |
| 2007 | $5,503 +6.7% | -- |
| 2006 | $5,158 +6% | -- |
| 2005 | $4,868 +10717.8% | -- |
| 2004 | $45 | -- |
Find assessor info on the county website
Neighborhood: 19525
Nearby homes
- $684,6005 bd4 ba3.6k sqft2510 Tory Ln, Gilbertsville, PA 19525Off Market
- $679,4005 bd3 ba4.2k sqft2509 Tory Ln, Gilbertsville, PA 19525Off Market
- $648,0004 bd3 ba3.3k sqft2512 Tory Ln, Gilbertsville, PA 19525Off Market
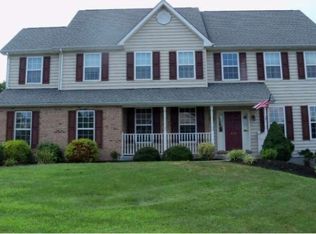
- $578,3005 bd3 ba3k sqft2505 Tory Ln, Gilbertsville, PA 19525Off Market
- $695,0005 bd4 ba5.4k sqft2511 Tory Ln, Gilbertsville, PA 19525Off Market
- $680,6004 bd3 ba4k sqft2507 Tory Ln, Gilbertsville, PA 19525Off Market
- $606,8004 bd2 ba2.6k sqft2517 Kristen Ln, Gilbertsville, PA 19525Off Market
- $787,6005 bd5 ba5.9k sqft2514 Tory Ln, Gilbertsville, PA 19525Off Market
Nearby schools
GreatSchools rating
- 5/10New Hanover-Upper Frederick Elementary SchoolGrades: K-5Distance: 2.8 mi
- 9/10Boyertown Area Junior High School-EastGrades: 6-8Distance: 2.9 mi
- 8/10Boyertown Area Senior High SchoolGrades: PK,9-12Distance: 5.3 mi
Schools provided by the listing agent
- District: Boyertown Area
Source: Bright MLS. This data may not be complete. We recommend contacting the local school district to confirm school assignments for this home.
Get a cash offer in 3 minutes
Find out how much your home could sell for in as little as 3 minutes with a no-obligation cash offer.
Estimated market value
$669,900
Get a cash offer in 3 minutes
Find out how much your home could sell for in as little as 3 minutes with a no-obligation cash offer.
Estimated market value
$669,900
- Pennsylvania
- Montgomery County
- Gilbertsville
- 19525
- 2508 Tory Ln
Nearby cities
Nearby zip codes
Other Gilbertsville Topics
