Skip main navigation
Closed
  • Price Unknown

    2508 Uvero Alto Dr, Killeen, TX 76549

    4beds
    2,228sqft
    Single Family Residence
    Built in 2014
    0.39 Acres Lot
    $328,900 Zestimate®
    $--/sqft
    $2,032 Estimated rent

    Home value

    $328,900

    $312,000 - $345,000

    $2,032/mo

    Zestimate® history
    Loading
    Loading...

    Owner options

    List your home for rent

    $2,032/mo

    Rent Zestimate®

    Find your next renter with Zillow Rental Manager. Plus, with online applications, you can quickly screen prospective tenants – for free.

    Learn more

    $2,032/mo

    Rent Zestimate®

    Refinance and save

    Refinancing to a lower rate could help reduce your monthly payments and save thousands over the life of the loan.

    See today's rates

    Explore your selling options

    Work with a Zillow partner agent

    Leverage their expertise and Zillow's premium Showcase listings to get your home seen by more buyers.

    Get started

    List with your own agent

    Get your home in front of millions of buyers by listing it on Zillow.

    Learn how to do it

    Sell it yourself

    Take full control of how buyers see your home on Zillow by listing For Sale by Owner (FSBO).

    List your home

    What's special

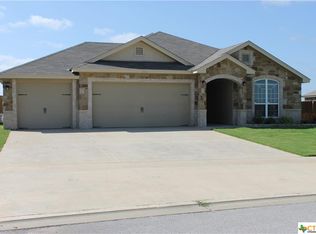
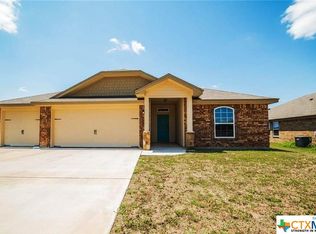
    Do You Want A Home in South Killeen Checking All The Boxes??? 2508 Uvero Alto Delivers It: The Layout Consists of 4 Bed Rooms / 3 Baths / 3 Car Garage + Over A 1/3 Acre Lot With NO REAR NEIGHBORS And A True Mother In Law Suite!!!! This Quality Built Ashford Home Has Curb Appeal Inside & Out With A Eye Catching Brick & White Rock/ Stone Accented Exterior! Once Inside The Home is The Modern Open Concept With The Grand Foyer Opening Into A Generous Sized Living Room {17.25 x 18.25},Plus Kitchen & Dining Area Are All Open!! The Flooring Is The Ceramic Wood Style Tile. The Kitchen Is Perfect For Both Entertaining & The True Chef Featuring Double Walk In Pantries, A Stainless Steel Appliance Package, Wall To Wall Dark Stained Cabinets, Granite Counter Tops, A Breakfast Bar Complemented With A Stone / Rock Backsplash Wall. Inside The Kitchen You Have A Peripheral View Of The Living Room Featuring A True Wood Burning Fireplace Also With The Stone / Rock Accent Surround & The Dining Area. Next The Bed Rooms: The Owners Suite Is Nestled Off to itself and Features High Ceilings, Plenty of Room For The Furniture Arrangement And The Luxury Features Of Double Vanities, A Walk In Shower + A Garden Tub. The 2nd & 3rd Bed Rooms Both Have Ceiling Fans & A Full Bath Room Between Them. NOW A Superb Find Bed Room 4 Has A Private Entrance From The Garage, A Full Bath Room & Easy Access To The Living room & Kitchen - Absolutely Idea For A Grown Child OR The Mother-In-Law Still Maintaining Freedom! Finally The Back Yard Features An Extended Covered Patio Overlooking The Texas Sized Back Yard. Again this Lot is Almost .40 Acres. Need I say More: Additional Highlights Include: Garage Door Openers, A Sprinkler System, & A Security System.

    Zillow last checked:

    Listing updated:

    Listed by:

    Vernon MacHardy (254)200-3800,

    Fort Hood Area Assn. Realtors

    Bought with:

    NON-MEMBER AGENT

    Non Member Office

    Source: Central Texas MLS,MLS#: 543159MLS LogoOriginating MLS: Fort Hood Area Association of REALTORS

    Facts & features

    Interior

    Bedrooms & bathrooms
    • Bedrooms: 4
    • Bathrooms: 3
    • Full bathrooms: 3
    Primary bedroom
    • Level: Main
    • Dimensions: 14.0 x 17.50
    Bedroom 2
    • Level: Main
    • Dimensions: 10.1 x 10.75
    Bedroom 3
    • Level: Main
    • Dimensions: 10.25 x 10.75
    Bedroom 4
    • Level: Main
    • Dimensions: 11.75 x 14.5
    Breakfast room nook
    • Level: Main
    • Dimensions: 12.5 x 13.25
    Entry foyer
    • Level: Main
    • Dimensions: 5.75 x 19.0
    Kitchen
    • Level: Main
    • Dimensions: 11.0 x 15.0
    Laundry
    • Level: Main
    • Dimensions: 5.75 x 8.25
    Living room
    • Level: Main
    • Dimensions: 17.25 x 18.25
    Heating
    • Central, Electric, Fireplace(s)
    Cooling
    • Central Air, Electric, 1 Unit
    Appliances
    • Included: Dishwasher, Electric Range, Electric Water Heater, Disposal, Plumbed For Ice Maker, Water Heater, Some Electric Appliances, Microwave, Range
    • Laundry: Washer Hookup, Electric Dryer Hookup, Laundry in Utility Room, Laundry Room
    Features
    • Attic, Ceiling Fan(s), Carbon Monoxide Detector, Double Vanity, Entrance Foyer, Eat-in Kitchen, Garden Tub/Roman Tub, High Ceilings, In-Law Floorplan, Open Floorplan, Pull Down Attic Stairs, Separate Shower, Tub Shower, Walk-In Closet(s), Window Treatments, Breakfast Bar, Custom Cabinets, Granite Counters, Kitchen/Family Room Combo, Kitchen/Dining Combo, Pantry
    • Flooring: Carpet, Ceramic Tile
    • Windows: Double Pane Windows, Window Treatments
    • Attic: Pull Down Stairs,Partially Floored
    • Has fireplace: No
    • Fireplace features: Living Room, Stone, Wood Burning
    Interior area
    • Total interior livable area: 2,228 sqft

    Property

    Parking
    • Total spaces: 3
    • Parking features: Attached, Garage Faces Front, Garage, Garage Door Opener, Oversized
    • Attached garage spaces: 3
    Accessibility
    • Accessibility features: None
    Features
    • Levels: One
    • Stories: 1
    • Patio & porch: Covered, Patio, Porch
    • Exterior features: Covered Patio, Porch
    • Pool features: None
    • Spa features: None
    • Fencing: Back Yard,Privacy,Wood
    • Has view: Yes
    • View description: None
    • Body of water: None
    Lot
    • Size: 0.39 Acres
    • Dimensions: 93.5 x 183.50
    Details
    • Additional parcels included: N/A
    • Parcel number: 443437
    • Zoning description: R-1

    Construction

    Type & style
    • Home type: SingleFamily
    • Architectural style: Ranch
    • Property subtype: Single Family Residence
    Materials
    • Brick, Masonry, Stone Veneer
    • Foundation: Slab
    • Roof: Composition,Shingle
    Condition
    • Resale
    • Year built: 2014
    Details
    • Builder name: Pedigo Fuller

    Utilities & green energy

    • Sewer: Public Sewer
    • Water: Public
    • Utilities for property: Cable Available, Electricity Available, High Speed Internet Available, Phone Available, Trash Collection Public, Underground Utilities

    Community & HOA

    Community
    • Features: None, Curbs, Sidewalks
    • Security: Security System Owned, Smoke Detector(s)
    • Subdivision: Goodnight Ranch Add Ph
    HOA
    • Has HOA: No
    Location
    • Region: Killeen

    Financial & listing details

    • Tax assessed value: $302,584
    • Annual tax amount: $6,064
    • Date on market: 5/6/2024
    • Cumulative days on market: 13 days
    • Listing agreement: Exclusive Right To Sell
    • Listing terms: Cash,Conventional,FHA,VA Loan
    • Electric utility on property: Yes
    • Road surface type: Asphalt

    Price history

    DateEventPrice
    6/29/2024Pending sale$335,000$150/sqft
    Source: Central Texas MLS #543159 Report a problem
    6/28/2024Sold--
    Source: Central Texas MLS #543159 Report a problem
    5/20/2024Contingent$335,000$150/sqft
    Source: Central Texas MLS #543159 Report a problem
    5/6/2024Listed for sale$335,000+67.5%$150/sqft
    Source: Central Texas MLS #543159 Report a problem
    10/22/2019Sold--
    Source: Central Texas MLS #389748 Report a problem
    9/16/2019Pending sale$200,000+2.6%$90/sqft
    Source: Coldwell Banker United, Realtors - Killeen #389748 Report a problem
    9/10/2019Listed for sale$195,000$88/sqft
    Source: Coldwell Banker United REALTOR #389748 Report a problem

    Public tax history

    YearProperty taxesTax assessment
    2025$6,064 +3.6%$302,584 +1.7%
    2024$5,854 0%$297,446 -5.1%
    2023$5,855 +0.3%$313,389 +11.6%
    2022$5,835 $280,804 +31%
    2021-- $214,324 +12.2%
    2020$4,534 $191,085 -0.5%
    2019-- $191,959 +2.3%
    2018$4,569 +13.4%$187,592 +0.8%
    2017$4,029 $186,112 +6.5%
    2016$4,029 +869.4%$174,686 +3.4%
    2015$416 $168,979 +904%
    2014$416 $16,830
    Find assessor info on the county website

    Neighborhood: Goodnight Ranch

    Nearby schools

    GreatSchools rating
    Schools provided by the listing agent
    • Elementary: Haynes Elementary School
    • Middle: Roy J Smith Middle School
    • High: Chaparral High School
    • District: Killeen ISD

    Source: Central Texas MLS. This data may not be complete. We recommend contacting the local school district to confirm school assignments for this home.

    Get a cash offer in 3 minutes
    Find out how much your home could sell for in as little as 3 minutes with a no-obligation cash offer.
    Estimated market value
    $328,900
    Get a cash offer in 3 minutes
    Find out how much your home could sell for in as little as 3 minutes with a no-obligation cash offer.
    Estimated market value
    $328,900