Welcome to Sutton Victarra Estates! This exquisite residence boasts three bedrooms, two bathrooms, an office, a Florida room, and a two-car garage, surrounded by mature landscaping. The well-thought-out split floor plan ensures optimal privacy, with the master suite gracefully situated on one side and the guest bedrooms on the other. Revel in the seamless flow of the central kitchen and family room, creating a focal point for daily living. Host gatherings in the sunken living room, or relish the warmth of the family room, complete with a vaulted ceiling, skylight, and a wood-burning fireplace. The kitchen is a culinary haven, featuring stainless steel appliances, granite countertops, and solid wood cabinetry. Uncover the flexibility of the bonus flex rooms, perfect for a personalized home office, fitness area, or playroom, boasting hardwood floors and a built-in bookcase. The master bedroom overlooks the expansive backyard on a generous half-acre lot, perfect for a future pool or garden. Recent updates include new laminate floors, carpet, a hot water heater installed in 2023, and an energy-efficient ceiling fan added in 2024. This home is fortified with hurricane-proof windows, a new drainage system implemented in 2023, a Moen kitchen faucet installed in 2023, and an ADT security system with a camera established in 2022. Conveniently located near major highways, schools, hospitals, and Tampa International Airport, this property seamlessly combines comfort and convenience. Schedule your showing today and step into a home where luxury meets practicality!
Sold for $500,000
$500,000
2508 VICTARRA CIR, LUTZ, FL 33559
3beds
2,138sqft
Single Family Residence
Built in 1986
0.51 Acres Lot
$504,800 Zestimate®
$234/sqft
$2,779 Estimated rent
Home value
$504,800
$475,000 - $535,000
$2,779/mo
Zestimate® history
Owner options
List your home for rent
$2,779/mo
Rent Zestimate®
Find your next renter with Zillow Rental Manager. Plus, with online applications, you can quickly screen prospective tenants – for free.
$2,779/mo
Rent Zestimate®
Refinance and save
$3,691/mo
Est. payment
Refinancing to a lower rate could help reduce your monthly payments and save thousands over the life of the loan.
$3,691/mo
Est. payment
Explore your selling options
Work with a Zillow partner agent
Leverage their expertise and Zillow's premium Showcase listings to get your home seen by more buyers.
Get startedList with your own agent
Get your home in front of millions of buyers by listing it on Zillow.
Learn how to do itSell it yourself
Take full control of how buyers see your home on Zillow by listing For Sale by Owner (FSBO).
List your homeWhat's special
Vaulted ceilingGranite countertopsHardwood floorsNew laminate floorsSolid wood cabinetryFitness areaMaster suite
Zillow last checked:
Listing updated:
Listed by:
Scott Gray 813-205-5002,
FLORIDA EXECUTIVE REALTY 813-908-8500
Bought with:
Francisco Rojas, 3300818
GLOBAL FORTUNE REALTY LLC
Source: Stellar MLS,MLS#: T3506249 Originating MLS: Tampa
Originating MLS: Tampa
Facts & features
Interior
Bedrooms & bathrooms
- Bedrooms: 3
- Bathrooms: 2
- Full bathrooms: 2
Primary bedroom
- Description: Room5
- Features: Built-in Closet
- Level: First
- Dimensions: 11x16
Bedroom 2
- Description: Room7
- Features: Built-in Closet
- Level: First
- Dimensions: 11x12
Bedroom 3
- Description: Room8
- Features: Walk-In Closet(s)
- Level: First
- Dimensions: 11x11
Primary bathroom
- Description: Room6
- Level: First
- Dimensions: 5x10
Bathroom 2
- Description: Room9
- Level: First
- Dimensions: 5x11
Dining room
- Description: Room3
- Level: First
- Dimensions: 9x12
Family room
- Description: Room2
- Level: First
- Dimensions: 12x17
Florida room
- Description: Room10
- Level: First
- Dimensions: 9x20
Kitchen
- Description: Room1
- Level: First
- Dimensions: 11x17
Living room
- Description: Room4
- Level: First
- Dimensions: 12x14
Office
- Description: Room11
- Level: First
- Dimensions: 9x12
Heating
- Central
Cooling
- Central Air
Appliances
- Included: Dishwasher, Freezer, Microwave, Range, Refrigerator
- Laundry: Inside
Features
- Ceiling Fan(s), Split Bedroom
- Flooring: Carpet, Ceramic Tile, Laminate
- Has fireplace: Yes
- Fireplace features: Family Room, Wood Burning
Interior area
- Total structure area: 2,838
- Total interior livable area: 2,138 sqft
Property
Parking
- Total spaces: 2
- Parking features: Garage - Attached
- Attached garage spaces: 2
- Details: Garage Dimensions: 20x20
Features
- Levels: One
- Stories: 1
- Patio & porch: Covered, Screened
- Exterior features: Private Mailbox
- Fencing: Fenced
- Has view: Yes
- View description: Trees/Woods
Lot
- Size: 0.51 Acres
- Dimensions: 125 x 177
- Features: Oversized Lot
- Residential vegetation: Trees/Landscaped
Details
- Parcel number: U2927191CO000002.00014.0
- Zoning: RSC-3
- Special conditions: None
Construction
Type & style
- Home type: SingleFamily
- Architectural style: Ranch
- Property subtype: Single Family Residence
Materials
- Block, Stucco
- Foundation: Slab
- Roof: Shingle
Condition
- Completed
- New construction: No
- Year built: 1986
Utilities & green energy
- Sewer: Septic Tank
- Water: Well
- Utilities for property: Public
Community & HOA
Community
- Pet fee: $0 monthly
- Subdivision: SUTTON ESTATES
HOA
- Has HOA: No
Location
- Region: Lutz
Financial & listing details
- Price per square foot: $234/sqft
- Tax assessed value: $390,387
- Annual tax amount: $6,126
- Date on market: 2/22/2024
- Cumulative days on market: 3 days
- Listing terms: Cash,Conventional,FHA,VA Loan
- Ownership: Fee Simple
- Total actual rent: 0
- Road surface type: Asphalt
Price history
| Date | Event | Price |
|---|---|---|
| 4/4/2024 | Sold | $500,000$234/sqft |
Source:  Stellar MLS #T3506249 Report a problem Stellar MLS #T3506249 Report a problem | ||
| 2/26/2024 | Pending sale | $500,000$234/sqft |
Source: Stellar MLS #T3506249 Report a problem | ||
| 2/22/2024 | Listed for sale | $500,000+14.2%$234/sqft |
Source: Stellar MLS #T3506249 Report a problem | ||
| 3/10/2022 | Sold | $438,000$205/sqft |
Source: Public Record Report a problem | ||
Public tax history
| Year | Property taxes | Tax assessment |
|---|---|---|
| 2025 | $7,827 +23.5% | $390,387 |
| 2024 | $6,336 +3.4% | $390,387 +8.6% |
| 2023 | $6,126 -12.5% | $359,485 -3% |
| 2022 | $6,998 +229.8% | $370,486 +179% |
| 2021 | $2,122 +4% | $132,787 +1.4% |
| 2020 | $2,039 +4.6% | $130,954 +2.3% |
| 2019 | $1,949 | $128,010 +1.9% |
| 2018 | $1,949 +2.8% | $125,623 -37.6% |
| 2017 | $1,897 +1.8% | $201,375 +67.1% |
| 2016 | $1,863 +2% | $120,508 +0.7% |
| 2015 | $1,827 +0.4% | $119,670 +0.8% |
| 2014 | $1,820 | $118,720 +1.5% |
| 2013 | $1,820 +0.6% | $116,966 +1.7% |
| 2012 | $1,809 -18.3% | $115,011 -14.7% |
| 2011 | $2,214 +2.8% | $134,832 +1.5% |
| 2010 | $2,155 +8.3% | $132,839 +6.7% |
| 2009 | $1,989 +0.3% | $124,468 +0.1% |
| 2008 | $1,983 -9.2% | $124,344 +3% |
| 2007 | $2,184 -4.4% | $120,722 +2.5% |
| 2006 | $2,284 +0.6% | $117,778 +3.2% |
| 2005 | $2,270 | $114,103 +3% |
| 2004 | -- | $110,780 +1.9% |
| 2003 | -- | $108,714 +2.4% |
| 2002 | -- | $106,166 +1.6% |
| 2001 | -- | $104,494 -4.4% |
| 2000 | $2,070 | $109,342 |
Find assessor info on the county website
Neighborhood: 33559
Nearby homes
- $548,6003 bd3 ba2.3k sqft2506 Victarra Cir, Lutz, FL 33559Off Market

- $160,0000.51 acres2510 Victarra Cir LOT 13, Lutz, FL 33559Sold

- $585,5003 bd3 ba2.9k sqft2540 Victarra Cir, Lutz, FL 33559Off Market
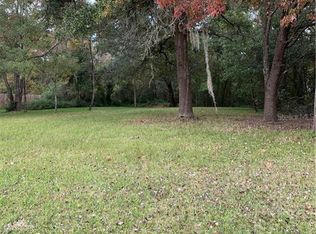
- $--0.51 acres2510 Victarra Cir, Lutz, FL 33559Off Market
- $641,6004 bd4 ba3.3k sqft2507 Victarra Cir, Lutz, FL 33559Off Market
- $596,0004 bd2 ba3.2k sqft2504 Victarra Cir, Lutz, FL 33559Off Market
- $470,2003 bd2 ba2.2k sqft2512 Victarra Cir, Lutz, FL 33559Off Market
- $850,8004 bd4 ba4.2k sqft2509 Victarra Cir, Lutz, FL 33559Off Market
Nearby schools
GreatSchools rating
- 9/10Chiles Elementary SchoolGrades: PK-5Distance: 2.4 mi
- 8/10Liberty Middle SchoolGrades: 6-8Distance: 3.5 mi
- 3/10Freedom High SchoolGrades: 9-12Distance: 3.6 mi
Schools provided by the listing agent
- Elementary: Chiles-HB
- Middle: Liberty-HB
- High: Freedom-HB
Source: Stellar MLS. This data may not be complete. We recommend contacting the local school district to confirm school assignments for this home.
Get a cash offer in 3 minutes
Find out how much your home could sell for in as little as 3 minutes with a no-obligation cash offer.
Estimated market value
$504,800
Get a cash offer in 3 minutes
Find out how much your home could sell for in as little as 3 minutes with a no-obligation cash offer.
Estimated market value
$504,800
- Florida
- Hillsborough County
- Lutz
- 33559
- 2508 VICTARRA CIR
