Skip main navigation
Closed
  • $807,400

    2508 W 21st St, Minneapolis, MN 55405

    4beds
    2,279sqft
    Single Family Residence
    Built in 1921
    5,227 Square Feet Lot
    $807,400 Zestimate®
    $354/sqft
    $3,297 Estimated rent

    Home value

    $807,400

    $686,000 - $953,000

    $3,297/mo

    Zestimate® history
    Loading
    Loading...

    Owner options

    List your home for rent

    $3,297/mo

    Rent Zestimate®

    Find your next renter with Zillow Rental Manager. Plus, with online applications, you can quickly screen prospective tenants – for free.

    Learn more

    $3,297/mo

    Rent Zestimate®

    Refinance and save

    $5,121/mo

    Est. payment

    Refinancing to a lower rate could help reduce your monthly payments and save thousands over the life of the loan.

    See today's rates

    $5,121/mo

    Est. payment

    Explore your selling options

    Work with a Zillow partner agent

    Leverage their expertise and Zillow's premium Showcase listings to get your home seen by more buyers.

    Get started

    List with your own agent

    Get your home in front of millions of buyers by listing it on Zillow.

    Learn how to do it

    Sell it yourself

    Take full control of how buyers see your home on Zillow by listing For Sale by Owner (FSBO).

    List your home

    What's special

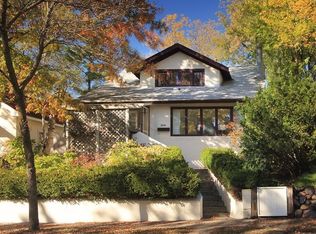
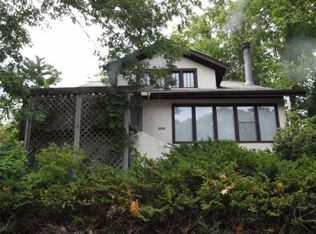
    Modern spaces. Old world charm. Incredible location. Perfectly situated between Cedar Lake and Lake of the Isles, steps from the Kenilworth trail and a short walk to Kenwood Park and School and the Kenwood Café. Modern landscaping featuring a Corten steel retaining wall and subtle but eye-catching landscaping welcome you. Beautifully maintained original woodwork flows to the bright, open kitchen, and into the fully fenced backyard with fire pit and deck for entertaining. Vaulted ceilings and timber framed accents draw you into the spacious master suite with Scandinavian wood burning stove and loads of natural light. Upstairs spaces continue with a massive walk-in closet that could be a bedroom and French doored bonus space that makes a great a nursery or den. Spacious lower level living rooms, plus bonus office, guest bedroom or work out space. Commute with ease plus walk and kayak the lakes daily from this Kenwood Charmer.

    This property is off market, which means it's not currently listed for sale or rent on Zillow. This may be different from what's available on other websites or public sources.

    Zillow last checked:

    Listing updated:

    Listed by:

    Josh Zuehlke + CO – Josh Zuehlke (502018890) 612-735-2345,

    Coldwell Banker Realty - Lakes

    Bought with:

    Lara Duddingston

    Keller Williams Integrity Realty

    Source: NorthstarMLS as distributed by MLS GRID,MLS#: 5203600MLS Logo

    Facts & features

    Interior

    Bedrooms & bathrooms
    • Bedrooms: 4
    • Bathrooms: 3
    • Full bathrooms: 2
    • 3/4 bathrooms: 1
    Rooms
    • Room types: Living Room, Dining Room, Family Room, Kitchen, Bedroom 1, Bedroom 2, Bedroom 3, Bedroom 4, Game Room, Office, Sitting Room
    Bedroom 1
    • Level: Upper
    • Area: 270 Square Feet
    • Dimensions: 18x15
    Bedroom 2
    • Level: Upper
    • Area: 156 Square Feet
    • Dimensions: 13x12
    Bedroom 3
    • Level: Main
    • Area: 99 Square Feet
    • Dimensions: 11x09
    Bedroom 4
    • Level: Main
    • Area: 88 Square Feet
    • Dimensions: 11x08
    Dining room
    • Level: Main
    • Area: 221 Square Feet
    • Dimensions: 17x13
    Family room
    • Level: Lower
    • Area: 182 Square Feet
    • Dimensions: 14x13
    Game room
    • Level: Lower
    • Area: 130 Square Feet
    • Dimensions: 13x10
    Kitchen
    • Level: Main
    • Area: 99 Square Feet
    • Dimensions: 11x09
    Living room
    • Level: Main
    • Area: 260 Square Feet
    • Dimensions: 20x13
    Office
    • Level: Lower
    • Area: 224 Square Feet
    • Dimensions: 16x14
    Sitting room
    • Level: Upper
    • Area: 110 Square Feet
    • Dimensions: 10x11
    Workshop
    • Level: Lower
    • Area: 153 Square Feet
    • Dimensions: 17x09
    Heating
    • Hot Water
    Cooling
    • Window Unit(s)
    Appliances
    • Included: Dishwasher, Disposal, Dryer, Exhaust Fan, Microwave, Range, Refrigerator, Washer
    Features
    • Basement: Finished,Partially Finished
    • Number of fireplaces: 1
    Interior area
    • Total structure area: 2,279
    • Total interior livable area: 2,279 sqft
    • Finished area above ground: 1,779
    • Finished area below ground: 500

    Property

    Parking
    • Total spaces: 1
    • Parking features: Detached, Garage Door Opener
    • Garage spaces: 1
    • Has uncovered spaces: Yes
    Accessibility
    • Accessibility features: None
    Features
    • Levels: One and One Half
    • Stories: 1.5
    • Pool features: None
    • Fencing: Full,Wood
    Lot
    • Size: 5,227 Square Feet
    • Dimensions: 46.00 x 112.00
    • Features: Near Public Transit, Corner Lot, Wooded
    Details
    • Foundation area: 1059
    • Parcel number: 3202924110145
    • Lease amount: $0
    • Zoning description: Residential-Single Family

    Construction

    Type & style
    • Home type: SingleFamily
    • Property subtype: Single Family Residence
    Materials
    • Brick/Stone, Shake Siding, Stucco
    • Roof: Asphalt
    Condition
    • New construction: No
    • Year built: 1921

    Utilities & green energy

    • Gas: Natural Gas
    • Sewer: City Sewer/Connected
    • Water: City Water/Connected

    Community & HOA

    Community
    • Subdivision: Kenwood Rgt
    HOA
    • Has HOA: No
    Location
    • Region: Minneapolis

    Financial & listing details

    • Price per square foot: $354/sqft
    • Annual tax amount: $7,012
    • Date on market: 3/9/2021
    • Cumulative days on market: 9 days
    • Road surface type: Paved

    Price history

    DateEventPrice
    5/22/2019Sold$639,900+28%$281/sqft
    Source: NorthstarMLS as distributed by MLS GRID #5203600 Report a problem
    7/15/2016Sold$499,900$219/sqft
    Source: NorthstarMLS as distributed by MLS GRID #4724631 Report a problem

    Public tax history

    Tax history is unavailable.

    Neighborhood: Kenwood

    Nearby schools

    GreatSchools rating
    Get a cash offer in 3 minutes
    Find out how much your home could sell for in as little as 3 minutes with a no-obligation cash offer.
    Estimated market value
    $807,400
    Get a cash offer in 3 minutes
    Find out how much your home could sell for in as little as 3 minutes with a no-obligation cash offer.
    Estimated market value
    $807,400