Skip main navigation
Sold
  • Price Unknown

    2508 W 24th Ter, Lawrence, KS 66047

    3beds
    1,720sqft
    Townhouse
    Built in 1984
    100 Square Feet Lot
    $243,900 Zestimate®
    $--/sqft
    $1,784 Estimated rent

    Home value

    $243,900

    $232,000 - $256,000

    $1,784/mo

    Zestimate® history
    Loading
    Loading...

    Owner options

    List your home for rent

    $1,784/mo

    Rent Zestimate®

    Find your next renter with Zillow Rental Manager. Plus, with online applications, you can quickly screen prospective tenants – for free.

    Learn more

    $1,784/mo

    Rent Zestimate®

    Refinance and save

    $3,500/mo

    Est. payment

    Refinancing to a lower rate could help reduce your monthly payments and save thousands over the life of the loan.

    See today's rates

    $3,500/mo

    Est. payment

    Explore your selling options

    Work with a Zillow partner agent

    Leverage their expertise and Zillow's premium Showcase listings to get your home seen by more buyers.

    Get started

    List with your own agent

    Get your home in front of millions of buyers by listing it on Zillow.

    Learn how to do it

    Sell it yourself

    Take full control of how buyers see your home on Zillow by listing For Sale by Owner (FSBO).

    List your home

    What's special

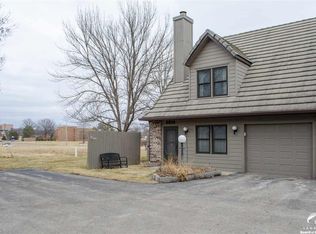
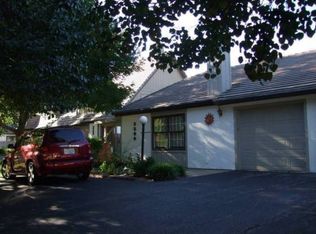
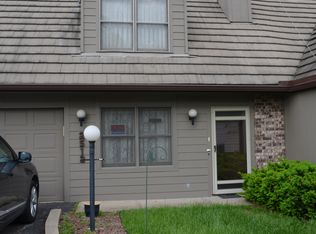
    Welcome to this generously sized, maintenance provided Lawrence townhome! Enjoy the flexibility of three bedrooms plus a sizable 4th non-conforming room, perfect for a home office, game room, gym, or guest room. The main level features a bedroom and full bath along with the laundry, kitchen, dining and living rooms. Upstairs you'll find 2 additional bedrooms plus the bonus room and a 2nd full bath. Two of the bedrooms have large walk-in closets. All this coupled with an unfinished concrete basement and an attached garage offers SO MUCH storage space! The HOA takes care of the roof and siding, plus manages the streets and more! Hate shoveling snow? That’s not a worry in this home! The Kansas winter won’t get you down here. Just relax by the beautiful brick fireplace and know you are being taken care of. PLUS, come the warmer months, there is a neighborhood pool! You will love living in this home and community in all the seasons! Very conveniently located one block from the bus route and Holcom Park, and two blocks away from the KU West Campus. You do not want to miss this one!

    Zillow last checked:

    Listing updated:

    Listing Provided by:

    The Butler Group 913-685-2326,

    Keller Williams Realty Partners Inc.,

    Megan Collette 913-353-5789,

    Keller Williams Realty Partners Inc.

    Bought with:

    Zach Dodson, SP00236280

    Stephens Real Estate

    Source: Heartland MLS as distributed by MLS GRID,MLS#: 2464233MLS Logo

    Facts & features

    Interior

    Bedrooms & bathrooms
    • Bedrooms: 3
    • Bathrooms: 2
    • Full bathrooms: 2
    Primary bedroom
    • Features: Carpet, Walk-In Closet(s)
    • Level: Main
    • Dimensions: 10 x 15
    Bedroom 2
    • Features: Carpet, Ceiling Fan(s), Walk-In Closet(s)
    • Level: Second
    • Dimensions: 19 x 14
    Bedroom 3
    • Features: Carpet
    • Level: Second
    • Dimensions: 11 x 13
    Primary bathroom
    • Features: Shower Over Tub
    • Level: Main
    • Dimensions: 5 x 12
    Bathroom 2
    • Features: Carpet, Linoleum, Shower Over Tub
    • Level: Second
    • Dimensions: 11 x 5
    Dining room
    • Features: Built-in Features
    • Level: Main
    • Dimensions: 10 x 9
    Great room
    • Features: Carpet, Ceiling Fan(s), Fireplace
    • Level: Main
    • Dimensions: 15 x 19
    Kitchen
    • Features: Pantry
    • Level: Main
    • Dimensions: 13 x 10
    Laundry
    • Level: Main
    Other
    • Features: Carpet
    • Level: Second
    • Dimensions: 13 x 17
    Heating
    • Natural Gas
    Cooling
    • Attic Fan, Electric
    Appliances
    • Included: Dishwasher, Disposal, Dryer, Refrigerator, Built-In Electric Oven, Washer
    • Laundry: Main Level
    Features
    • Ceiling Fan(s), Pantry, Stained Cabinets, Walk-In Closet(s)
    • Flooring: Carpet, Laminate
    • Basement: Concrete,Partial
    • Number of fireplaces: 1
    • Fireplace features: Great Room
    Interior area
    • Total structure area: 1,720
    • Total interior livable area: 1,720 sqft
    • Finished area above ground: 1,720
    • Finished area below ground: 0

    Property

    Parking
    • Total spaces: 1
    • Parking features: Attached, Garage Door Opener, Garage Faces Front
    • Attached garage spaces: 1
    Features
    • Fencing: Privacy,Wood
    Lot
    • Size: 100 sqft
    • Features: City Limits
    Details
    • Parcel number: 0231111101003001.052

    Construction

    Type & style
    • Home type: Townhouse
    • Architectural style: Traditional
    • Property subtype: Townhouse
    Materials
    • Frame, Wood Siding
    • Roof: Slate
    Condition
    • Year built: 1984

    Utilities & green energy

    • Sewer: Public Sewer
    • Water: Public

    Community & neighborhood

    Security
    • Security features: Smoke Detector(s)
    Location
    • Region: Lawrence
    • Subdivision: Hills West

    HOA & financial

    HOA
    • Has HOA: Yes
    • HOA fee: $3,500 annually
    • Amenities included: Pool
    • Services included: Maintenance Structure, Maintenance Grounds, Management, Insurance, Roof Repair, Roof Replace, Snow Removal, Street
    • Association name: Hills West

    Other

    Other facts
    • Listing terms: Cash,Conventional,FHA,VA Loan
    • Ownership: Private

    Price history

    DateEventPrice
    2/15/2024Sold--
    Source: Heartland MLS as distributed by MLS GRID #2464233 Report a problem
    1/9/2024Pending sale$215,000$125/sqft
    Source: Heartland MLS as distributed by MLS GRID #2464233 Report a problem
    12/29/2023Contingent$215,000$125/sqft
    Source: LBORMLS as distributed by MLS GRID #160080 Report a problem
    12/26/2023Listed for sale$215,000$125/sqft
    Source: LBORMLS as distributed by MLS GRID #160080 Report a problem
    12/13/2023Contingent$215,000$125/sqft
    Source: LBORMLS as distributed by MLS GRID #160080 Report a problem
    11/24/2023Listed for sale$215,000+72%$125/sqft
    Source: Heartland MLS as distributed by MLS GRID #2464233 Report a problem
    7/14/2017Sold--
    Source: Sunflower AOR as distributed by MLS GRID #195483 Report a problem
    7/2/2017Pending sale$125,000$73/sqft
    Source: Coldwell Banker Griffith & Blair American Home #142976 Report a problem
    6/6/2017Listed for sale$125,000$73/sqft
    Source: Coldwell Banker Griffith & Bla #195483 Report a problem

    Public tax history

    YearProperty taxesTax assessment
    2024$3,025 -0.6%$24,925 +4.1%
    2023$3,043 $23,943 +16.8%
    2022-- $20,493 +25%
    2021$2,168 +6.9%$16,393 +6.1%
    2019$2,028 -21.9%$15,450 -21%
    2018$2,598 +41.6%$19,550 +42.1%
    2017$1,835 +8.8%$13,754 +4%
    2016$1,686 0%$13,225
    2015$1,686 $13,225
    2014$1,686 $13,225
    2013-- $13,225 -23.3%
    2012-- $17,250 -0.4%
    2011-- $17,319 +26.3%
    2006-- $13,708 +5%
    2005-- $13,053 +3.5%
    2004-- $12,616 +5%
    2003-- $12,018 +5%
    2002-- $11,443 +18.5%
    2000-- $9,660

    Find assessor info on the county website

    Neighborhood: 66047

    Nearby schools

    GreatSchools rating
    Get a cash offer in 3 minutes
    Find out how much your home could sell for in as little as 3 minutes with a no-obligation cash offer.
    Estimated market value
    $243,900
    Get a cash offer in 3 minutes
    Find out how much your home could sell for in as little as 3 minutes with a no-obligation cash offer.
    Estimated market value
    $243,900