With an exquisite blend of comfort and convenience, this sophisticated 1.5 story home, built by Mack Colt Homes, has an inviting, sun-filled floor plan boasting upscale finishes throughout.
Main level features hardwood floors, formal dining room, great room with fireplace, floor-to-ceiling windows and beamed ceiling. Designer kitchen features Viking 6-burner gas range, Sub-Zero refrigerator, double ovens, walk-in pantry, huge eat-in island plus light granite counters. Additional seating in breakfast room with pocket French door leading to convenient side office. Rear foyer has built-in mud area next to laundry
room and two entrances to garages.
Primary suite is spacious with hardwoods, large walk-in closet and luxurious bathroom. Elegant powder room conveniently located off foyer. Wide, wood staircase leads to second floor loft – perfect for family area or home office. Upper level features hardwood floors throughout plus three ample bedrooms – each with huge walk-in closets. Both second floor bathrooms are trimmed with crisp, white tile and tall vanities.
Daylight lower level is made to entertain with gorgeous wood bar offering honed-finished granite counters, impeccable wood work and adjoining custom wine cellar. Living room is perfect gathering space for movies and games. Bonus fitness rooms can serve as outfitted or as additional bedroom or home office. Bedroom five is an ideal guest suite with walk-in closet, full bathroom access plus view to backyard. Outdoors you can delight in the perfection of the massive, private backyard from deck, patio or cozy screened porch with stone fireplace.
Enjoy nationally acclaimed Shawnee Mission Schools, including Shawnee Mission East High School.
Sold
Street View
Price Unknown
2508 W 88th St, Leawood, KS 66206
5beds
4,448sqft
Single Family Residence
Built in 2015
0.48 Acres Lot
$1,882,000 Zestimate®
$--/sqft
$6,079 Estimated rent
Home value
$1,882,000
$1.75M - $2.01M
$6,079/mo
Zestimate® history
Owner options
List your home for rent
$6,079/mo
Rent Zestimate®
Find your next renter with Zillow Rental Manager. Plus, with online applications, you can quickly screen prospective tenants – for free.
$6,079/mo
Rent Zestimate®
Refinance and save
$300/mo
Est. payment
Refinancing to a lower rate could help reduce your monthly payments and save thousands over the life of the loan.
$300/mo
Est. payment
Explore your selling options
Work with a Zillow partner agent
Leverage their expertise and Zillow's premium Showcase listings to get your home seen by more buyers.
Get startedList with your own agent
Get your home in front of millions of buyers by listing it on Zillow.
Learn how to do itSell it yourself
Take full control of how buyers see your home on Zillow by listing For Sale by Owner (FSBO).
List your homeWhat's special
Zillow last checked:
Listing updated:
Listed by:
Georgiane Hayhow 913-915-3186,
Seek Real Estate,
We Move KC Team 913-915-3186,
Seek Real Estate
Bought with:
Cory Ward, SP00224934
Compass Realty Group
Source: Heartland MLS as distributed by MLS GRID,MLS#: 2571633
Facts & features
Interior
Bedrooms & bathrooms
- Bedrooms: 5
- Bathrooms: 5
- Full bathrooms: 4
- 1/2 bathrooms: 1
Bedroom 2
- Level: Second
- Area: 156 Square Feet
- Dimensions: 12 x 13
Bedroom 3
- Features: Walk-In Closet(s)
- Level: Second
- Area: 208 Square Feet
- Dimensions: 13 x 16
Bedroom 4
- Features: Walk-In Closet(s)
- Level: Second
- Area: 182 Square Feet
- Dimensions: 14 x 13
Bedroom 5
- Features: Walk-In Closet(s)
- Level: Lower
- Area: 224 Square Feet
- Dimensions: 14 x 16
Bathroom 2
- Features: Walk-In Closet(s)
- Level: Second
Bathroom 3
- Level: Second
Other
- Features: Double Vanity, Granite Counters
- Level: First
- Area: 130 Square Feet
- Dimensions: 10 x 14
Other
- Level: First
- Area: 240 Square Feet
- Dimensions: 15 x 16
Breakfast room
- Level: First
- Area: 120 Square Feet
- Dimensions: 13 x 10
Dining room
- Level: First
- Area: 168 Square Feet
- Dimensions: 12 x 14
Exercise room
- Level: Lower
- Area: 180 Square Feet
- Dimensions: 12 x 15
Great room
- Features: Fireplace
- Level: First
- Area: 380 Square Feet
- Dimensions: 19 x 20
Half bath
- Level: First
Kitchen
- Features: Granite Counters, Kitchen Island, Pantry
- Level: First
- Area: 221 Square Feet
- Dimensions: 13 x 17
Office
- Features: Built-in Features
- Level: First
- Area: 63 Square Feet
- Dimensions: 7 x 9
Recreation room
- Level: Lower
- Area: 361 Square Feet
- Dimensions: 19 x 19
Heating
- Forced Air
Cooling
- Electric, Zoned
Appliances
- Included: Cooktop, Dishwasher, Disposal, Double Oven, Exhaust Fan, Microwave, Refrigerator, Stainless Steel Appliance(s)
- Laundry: Laundry Room, Main Level
Features
- Ceiling Fan(s), Custom Cabinets, Kitchen Island, Pantry, Smart Thermostat, Vaulted Ceiling(s), Walk-In Closet(s)
- Flooring: Wood
- Windows: Thermal Windows
- Basement: Basement BR,Concrete,Daylight,Finished
- Number of fireplaces: 2
- Fireplace features: Gas, Great Room, Other
Interior area
- Total structure area: 4,448
- Total interior livable area: 4,448 sqft
- Finished area above ground: 3,438
- Finished area below ground: 1,010
Property
Parking
- Total spaces: 3
- Parking features: Attached, Garage Door Opener, Garage Faces Front, Garage Faces Side
- Attached garage spaces: 3
Features
- Patio & porch: Deck, Patio, Porch
- Fencing: Metal
Lot
- Size: 0.48 Acres
Details
- Parcel number: HP24000000 0408
Construction
Type & style
- Home type: SingleFamily
- Architectural style: Traditional
- Property subtype: Single Family Residence
Materials
- Frame
- Roof: Composition
Condition
- Year built: 2015
Details
- Builder name: Mack Colt Homes, Inc
Utilities & green energy
- Sewer: Public Sewer
- Water: Public
Community & HOA
Community
- Security: Smoke Detector(s)
- Subdivision: Leawood
HOA
- Has HOA: Yes
- Services included: Curbside Recycle, Trash
- HOA fee: $300 annually
Location
- Region: Leawood
Financial & listing details
- Tax assessed value: $1,836,600
- Annual tax amount: $21,214
- Date on market: 9/4/2025
- Listing terms: Cash,Conventional
- Ownership: Private
Price history
| Date | Event | Price |
|---|---|---|
| 10/31/2025 | Sold | -- |
Source:  Heartland MLS as distributed by MLS GRID #2571633 Report a problem Heartland MLS as distributed by MLS GRID #2571633 Report a problem | ||
| 9/28/2025 | Pending sale | $1,875,000$422/sqft |
Source: Heartland MLS as distributed by MLS GRID #2571633 Report a problem | ||
| 9/15/2025 | Listed for sale | $1,875,000$422/sqft |
Source: Heartland MLS as distributed by MLS GRID #2571633 Report a problem | ||
| 9/6/2025 | Contingent | $1,875,000$422/sqft |
Source: Heartland MLS as distributed by MLS GRID #2571633 Report a problem | ||
| 9/4/2025 | Listed for sale | $1,875,000+25.4%$422/sqft |
Source: Heartland MLS as distributed by MLS GRID #2571633 Report a problem | ||
| 9/4/2020 | Sold | -- |
Source: Heartland MLS as distributed by MLS GRID #2226893 Report a problem | ||
| 7/10/2020 | Pending sale | $1,495,000$336/sqft |
Source: Keller Williams Key Partners #2226893 Report a problem | ||
| 6/30/2020 | Price change | $1,495,000-6%$336/sqft |
Source: Keller Williams Key Partners #2226893 Report a problem | ||
| 6/20/2020 | Listed for sale | $1,590,000+48.2%$357/sqft |
Source: Keller Williams Key Partners #2226893 Report a problem | ||
| 7/1/2015 | Sold | -- |
Source: Heartland MLS as distributed by MLS GRID #1945737 Report a problem | ||
| 6/26/2015 | Pending sale | $1,072,985$241/sqft |
Source: Keller Williams Key Partners #1945737 Report a problem | ||
| 6/26/2015 | Listed for sale | $1,072,985$241/sqft |
Source: Keller Williams Key Partners #1945737 Report a problem | ||
| 7/1/2013 | Sold | -- |
Source: Agent Provided Report a problem | ||
Public tax history
| Year | Property taxes | Tax assessment |
|---|---|---|
| 2025 | $22,615 +6.6% | $211,209 +7.2% |
| 2024 | $21,215 +4.9% | $196,938 +5% |
| 2023 | $20,215 +9.7% | $187,520 +9.6% |
| 2022 | $18,421 | $171,120 +7.1% |
| 2021 | -- | $159,827 +2% |
| 2020 | $17,749 | $156,653 +1.3% |
| 2019 | -- | $154,572 +7.6% |
| 2018 | -- | $143,635 +4.1% |
| 2017 | $15,888 +4.8% | $137,920 +6.2% |
| 2016 | $15,156 +326.7% | $129,892 +319.2% |
| 2015 | $3,552 -11.7% | $30,984 +25.4% |
| 2013 | $4,024 +54.4% | $24,714 +1.6% |
| 2012 | $2,606 -4.1% | $24,323 +1.4% |
| 2010 | $2,717 -3.3% | $23,989 -5% |
| 2009 | $2,811 -6.2% | $25,254 -5% |
| 2008 | $2,997 +2.5% | $26,579 +1.7% |
| 2007 | $2,924 +7.3% | $26,140 +3.6% |
| 2006 | $2,725 | $25,243 +4% |
| 2005 | -- | $24,265 |
Find assessor info on the county website
Neighborhood: 66206
Nearby homes
- $789,8004 bd4 ba2.1k sqft2512 W 88th St, Leawood, KS 66206Off Market
- $506,1003 bd2 ba1.5k sqft8722 Lee Blvd, Leawood, KS 66206Off Market
- $1,121,8006 bd4 ba4.3k sqft8718 Lee Blvd, Leawood, KS 66206Off Market
- $2,053,8006 bd7 ba6k sqft8714 Lee Blvd, Leawood, KS 66206Off Market
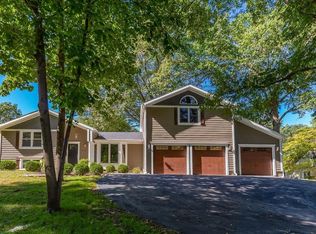
- $681,8003 bd1 ba1.6k sqft2516 W 88th St, Leawood, KS 66206Off Market
- $829,2004 bd2 ba2.1k sqft2505 W 88th St, Leawood, KS 66206Off Market
- $667,6003 bd2 ba1.8k sqft8800 Lee Blvd, Leawood, KS 66206Off Market
- $1,202,1004 bd4 ba2.7k sqft8710 Lee Blvd, Leawood, KS 66206Off Market
Nearby schools
GreatSchools rating
- 10/10Corinth Elementary SchoolGrades: PK-6Distance: 1 mi
- 9/10Indian Hills Middle SchoolGrades: 7-8Distance: 3.2 mi
- 8/10Shawnee Mission East High SchoolGrades: 9-12Distance: 1.9 mi
Schools provided by the listing agent
- Elementary: Corinth
- Middle: Indian Hills
- High: SM East
Source: Heartland MLS as distributed by MLS GRID. This data may not be complete. We recommend contacting the local school district to confirm school assignments for this home.
Get a cash offer in 3 minutes
Find out how much your home could sell for in as little as 3 minutes with a no-obligation cash offer.
Estimated market value
$1,882,000
Get a cash offer in 3 minutes
Find out how much your home could sell for in as little as 3 minutes with a no-obligation cash offer.
Estimated market value
$1,882,000
- Kansas
- Johnson County
- Leawood
- 66206
- 2508 W 88th St
Nearby cities
Nearby zip codes
Other Leawood Topics
