Welcome to this stunning five-bedroom, three-bathroom residence with pool in the highly desirable Deer Creek Community of St. Cloud. This spacious home offers nearly 2,800 square feet of living space and is situated on a generous lot—perfect for those seeking comfort, functionality, and style. With NO CDD and low HOA fees, this property is a rare find. It features a flexible floor plan ideal for multi-generational living, including a downstairs bedroom with a separate full bathroom. The master suite provides a peaceful retreat with a walk-in closet and ample room to unwind. Inside, you’ll find soaring ceilings and an open-concept layout that welcomes natural light throughout. The living and dining areas flow seamlessly into the well-equipped kitchen, which boasts granite countertops, stainless steel appliances, and a spacious pantry—perfect for hosting and everyday living.Step outside to your private, fenced backyard oasis, complete with a pool ideal for summer fun and outdoor relaxation.Located just minutes from shopping, dining, and major highways, this home offers the perfect balance of tranquility and convenience. Don’t miss your chance to make this exceptional property your own—schedule your private tour today!
Sold for $545,000
$545,000
2508 W End Dr, Saint Cloud, FL 34772
5beds
2,791sqft
Single Family Residence
Built in 2019
0.31 Acres Lot
$527,100 Zestimate®
$195/sqft
$3,719 Estimated rent
Home value
$527,100
$474,000 - $585,000
$3,719/mo
Zestimate® history
Owner options
List your home for rent
$3,719/mo
Rent Zestimate®
Find your next renter with Zillow Rental Manager. Plus, with online applications, you can quickly screen prospective tenants – for free.
$3,719/mo
Rent Zestimate®
Refinance and save
$3,705/mo
Est. payment
Refinancing to a lower rate could help reduce your monthly payments and save thousands over the life of the loan.
$3,705/mo
Est. payment
Explore your selling options
Work with a Zillow partner agent
Leverage their expertise and Zillow's premium Showcase listings to get your home seen by more buyers.
Get startedList with your own agent
Get your home in front of millions of buyers by listing it on Zillow.
Learn how to do itSell it yourself
Take full control of how buyers see your home on Zillow by listing For Sale by Owner (FSBO).
List your homeWhat's special
Granite countertopsGenerous lotFlexible floor planMaster suiteOpen-concept layoutSoaring ceilingsSpacious pantry
Zillow last checked:
Listing updated:
Listed by:
Cindy Castillo, LLC 407-361-5093,
LPT REALTY, LLC 877-366-2213
Bought with:
Non-Member Agent
STELLAR NON-MEMBER OFFICE
Source: Stellar MLS,MLS#: S5129351 Originating MLS: Orlando Regional
Originating MLS: Orlando Regional
Facts & features
Interior
Bedrooms & bathrooms
- Bedrooms: 5
- Bathrooms: 3
- Full bathrooms: 3
Primary bedroom
- Features: Walk-In Closet(s)
- Level: Second
Bedroom 1
- Features: Built-in Closet
- Level: First
Bedroom 2
- Features: Dual Closets
- Level: Second
Bedroom 3
- Features: Built-in Closet
- Level: Second
Bedroom 4
- Features: Built-in Closet
- Level: Second
Balcony porch lanai
- Level: First
Great room
- Level: First
Kitchen
- Level: First
Heating
- Central
Cooling
- Central Air
Appliances
- Included: Dishwasher, Disposal, Microwave, Range, Refrigerator
- Laundry: Laundry Room
Features
- Ceiling Fan(s), High Ceilings, Kitchen/Family Room Combo, Open Floorplan
- Flooring: Carpet, Ceramic Tile
- Has fireplace: No
Interior area
- Total structure area: 2,991
- Total interior livable area: 2,791 sqft
Property
Parking
- Total spaces: 3
- Parking features: Garage - Attached
- Attached garage spaces: 3
Features
- Levels: Two
- Stories: 2
- Exterior features: Irrigation System, Lighting
- Has private pool: Yes
- Pool features: In Ground
- Fencing: Fenced,Vinyl
Lot
- Size: 0.31 Acres
Details
- Parcel number: 272630010300010500
- Zoning: RES
- Special conditions: None
Construction
Type & style
- Home type: SingleFamily
- Property subtype: Single Family Residence
Materials
- Block
- Foundation: Block
- Roof: Shingle
Condition
- New construction: No
- Year built: 2019
Utilities & green energy
- Sewer: Public Sewer
- Water: Public
- Utilities for property: BB/HS Internet Available, Cable Available, Sprinkler Meter, Street Lights
Community & HOA
Community
- Pet fee: $0 monthly
- Subdivision: DEER CREEK WEST
HOA
- Has HOA: Yes
- HOA fee: $50 monthly
- HOA name: Don Asher
Location
- Region: Saint Cloud
Financial & listing details
- Price per square foot: $195/sqft
- Tax assessed value: $416,300
- Annual tax amount: $5,142
- Date on market: 6/19/2025
- Cumulative days on market: 14 days
- Listing terms: Cash,Conventional,FHA,VA Loan
- Ownership: Fee Simple
- Total actual rent: 0
- Road surface type: Paved
Price history
| Date | Event | Price |
|---|---|---|
| 9/8/2025 | Sold | $545,000+1.9%$195/sqft |
Source:  Stellar MLS #S5129351 Report a problem Stellar MLS #S5129351 Report a problem | ||
| 7/4/2025 | Pending sale | $535,000$192/sqft |
Source: Stellar MLS #S5129351 Report a problem | ||
| 6/19/2025 | Listed for sale | $535,000-8.5%$192/sqft |
Source: Stellar MLS #S5129351 Report a problem | ||
| 12/11/2022 | Listing removed | -- |
Source: Stellar MLS #S5077491 Report a problem | ||
| 11/23/2022 | Listed for sale | $585,000+71.1%$210/sqft |
Source: Stellar MLS #S5077491 Report a problem | ||
| 1/8/2020 | Sold | $342,000$123/sqft |
Source: Public Record Report a problem | ||
Public tax history
| Year | Property taxes | Tax assessment |
|---|---|---|
| 2025 | $5,318 +3.4% | $416,300 -7.3% |
| 2024 | $5,142 +2.5% | $449,000 +3.5% |
| 2023 | $5,018 +10.5% | $433,900 +28.7% |
| 2022 | $4,540 +1.1% | $337,100 +18.1% |
| 2021 | $4,492 -10.6% | $285,500 +5.6% |
| 2020 | $5,023 +567.4% | $270,300 +575.8% |
| 2019 | $753 | $40,000 +103% |
| 2018 | $753 | $19,700 |
Find assessor info on the county website
Neighborhood: 34772
Nearby homes
- $423,3004 bd3 ba2.8k sqft2516 W End Dr, Saint Cloud, FL 34772Off Market
- $375,1004 bd2 ba1.8k sqft2504 W End Dr, Saint Cloud, FL 34772Off Market
- $392,1003 bd2 ba2.6k sqft2518 W End Dr, Saint Cloud, FL 34772Off Market
- $363,7003 bd2 ba1.7k sqft2509 W End Dr, Saint Cloud, FL 34772Off Market
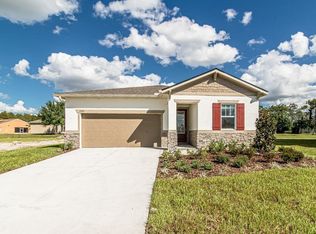
- $380,2004 bd2 ba1.8k sqft2507 W End Dr, Saint Cloud, FL 34772Off Market
- $421,2004 bd2 ba1.8k sqft2515 W End Dr, Saint Cloud, FL 34772Sold
- $381,1004 bd2 ba1.8k sqft3592 Bristol Cove Ln, Saint Cloud, FL 34772Off Market
- $372,3004 bd2 ba1.8k sqft3590 Bristol Cove Ln, Saint Cloud, FL 34772Off Market
Nearby schools
GreatSchools rating
- 9/10CANOE CREEK K-8-0991Grades: PK-8Distance: 0.7 mi
- 5/10Harmony High SchoolGrades: 9-12Distance: 9.1 mi
Get a cash offer in 3 minutes
Find out how much your home could sell for in as little as 3 minutes with a no-obligation cash offer.
Estimated market value
$527,100
Get a cash offer in 3 minutes
Find out how much your home could sell for in as little as 3 minutes with a no-obligation cash offer.
Estimated market value
$527,100
- Florida
- Osceola County
- Saint Cloud
- 34772
- 2508 W End Dr
Nearby cities
Nearby neighborhoods
Nearby zip codes
Other Saint Cloud Topics
