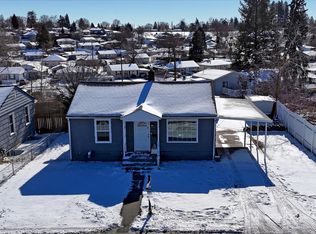
Welcome to 2508 W Francis Ave, a residence designed for comfort and practical daily living. A cozy fireplace enhances the main living area, complementing the kitchen which is equipped with all stainless steel appliances for convenient meal preparation. Outside, a covered patio extends possibilities for relaxation, connecting to a fully fenced in backyard. This home provides modern comfort and outdoor ease.
Pending
Listed by: Opendoor Brokerage, LLC • Sharon Parmenter
Price cut: $45K (7/16)
$299,000
2508 W Francis Avenue, Spokane, WA 99205
3beds
1,248sqft
Single Family Residence
Built in 1958
9,997 Square Feet Lot
$301,300 Zestimate®
$240/sqft
$-- HOA
What's special
Covered patioCozy fireplaceFully fenced in backyard
- 110 days
- 176
- 0
Zillow last checked:
Listing updated:
Listed by:
Sharon Parmenter,
Opendoor Brokerage, LLC
Source: NWMLS as distributed by MLS GRID,MLS#: 2524450
Facts & features
Interior
Bedrooms & bathrooms
- Bedrooms: 3
- Bathrooms: 2
- Full bathrooms: 2
- Main level bathrooms: 2
- Main level bedrooms: 3
Primary bedroom
- Level: Main
Heating
- Forced Air, Natural Gas
Cooling
- Has cooling: Yes
Features
- Has fireplace: No
Interior area
- Total structure area: 1,248
- Total interior livable area: 1,248 sqft
Property
Parking
- Total spaces: 1
- Parking features: Attached Garage
- Has attached garage: Yes
- Covered spaces: 1
Features
- Levels: One
- Stories: 1
Lot
- Size: 9,997 Square Feet
Details
- Parcel number: 262532703
- Special conditions: Standard
Construction
Type & style
- Home type: SingleFamily
- Architectural style: 1 Story
- Property subtype: Single Family Residence
Materials
- Wood Siding
- Roof: Composition
Condition
- Year built: 1958
Utilities & green energy
- Sewer: Sewer Connected
- Water: Public
Community & HOA
Community
- Subdivision: Spokane
Location
- Region: Spokane
Financial & listing details
- Price per square foot: $240/sqft
- Tax assessed value: $312,400
- Annual tax amount: $503
- Date on market: 5/19/2026
- Cumulative days on market: 107 days
- Listing terms: Conventional,FHA,VA Loan
Estimated market value
$301,300
$286,000 - $316,000
$2,294/mo
Price history
| Date | Event | Price |
|---|---|---|
| 7/27/2026 | Pending sale | $299,000$240/sqft |
Source:  NWMLS as distributed by MLS GRID #2524450 Report a problem NWMLS as distributed by MLS GRID #2524450 Report a problem | ||
| 7/16/2026 | Price change | $299,000-13.1%$240/sqft |
Source: NWMLS as distributed by MLS GRID #2524450 Report a problem | ||
| 5/29/2026 | Price change | $344,000-3.1%$276/sqft |
Source: NWMLS as distributed by MLS GRID #2524450 Report a problem | ||
| 5/15/2026 | Listed for sale | $355,000$284/sqft |
Source: NWMLS as distributed by MLS GRID #2524450 Report a problem | ||
| 4/21/2026 | Sold | $355,000+20.4%$284/sqft |
Source: Public Record Report a problem | ||
| 6/22/2021 | Sold | $294,900+5.4%$236/sqft |
Source:  SMLS as distributed by MLS GRID #202115537 Report a problem SMLS as distributed by MLS GRID #202115537 Report a problem | ||
| 5/19/2021 | Pending sale | $279,900$224/sqft |
Source: SMLS as distributed by MLS GRID #202115537 Report a problem | ||
| 5/14/2021 | Listed for sale | $279,900+280.8%$224/sqft |
Source: SMLS as distributed by MLS GRID #202115537 Report a problem | ||
| 12/28/1999 | Sold | $73,500+58.9%$59/sqft |
Source: Public Record Report a problem | ||
| 8/26/1999 | Sold | $46,253-42.2%$37/sqft |
Source: Public Record Report a problem | ||
| 5/6/1996 | Sold | $80,000$64/sqft |
Source: Public Record Report a problem | ||
Public tax history
| Year | Property taxes | Tax assessment |
|---|---|---|
| 2025 | $503 +13.1% | $312,400 -1.5% |
| 2024 | $445 +3.3% | $317,300 -2.1% |
| 2023 | $431 -42.9% | $324,000 +5.4% |
| 2022 | $754 -65.2% | $307,400 +61.4% |
| 2021 | $2,168 +8.9% | $190,400 +18.3% |
| 2020 | $1,991 +13.8% | $160,900 +10.1% |
| 2019 | $1,751 | $146,200 +10.8% |
| 2018 | $1,751 -4.7% | $131,900 +7.5% |
| 2017 | $1,838 +9.4% | $122,700 +5.4% |
| 2016 | $1,679 +4.7% | $116,400 +3.7% |
| 2015 | $1,604 | $112,200 -2% |
| 2014 | $1,604 | $114,500 |
| 2013 | $1,604 -7.7% | -- |
| 2011 | $1,738 +16.9% | -- |
| 2010 | $1,487 | -- |
| 2009 | $1,487 +2% | -- |
| 2008 | $1,458 | -- |
| 2007 | $1,458 -75.3% | $130,900 |
| 2005 | $5,909 +418% | -- |
| 2004 | $1,141 +3.5% | -- |
| 2003 | $1,103 | -- |
| 2002 | $1,103 -0.1% | -- |
| 2001 | $1,104 +3% | $74,800 +8.2% |
| 1999 | $1,071 | $69,100 |
Find assessor info on the county website
Monthly payment
Est. payment
Payment breakdown
Explore the cost of this home by adjusting the details. Changes won't be saved.Climate risks
Neighborhood: Balboa-South Indian Trail
Nearby schools
Schools provided by the listing agent
- Elementary: Balboa Elem
- Middle: Salk Mid
- High: Shadle Park High
Source: NWMLS as distributed by MLS GRID. This data may not be complete. We recommend contacting the local school district to confirm school assignments for this home.


Similar homes
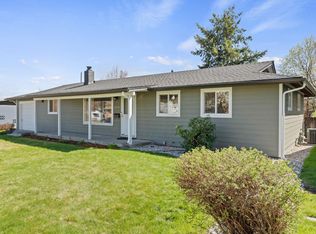
- $319,9003 bd2 ba1.8k sqft5927 N Cochran St, Spokane, WA 99205For Sale
 MLS ID #202622489, Jim Powers, CENTURY 21 Beutler & Associates. SMLS as distributed by MLS GRID
 - $299,9004 bd2 ba1.4k sqft5801 N Wall St, Spokane, WA 99205For Sale
 MLS ID #202619542, Ron Parker, RGP Properties LLC. SMLS as distributed by MLS GRID
 - $289,0003 bd1 ba1.4k sqft4608 N Windsor Dr, Spokane, WA 99205For Sale
 MLS ID #202623240, Sharma Meckelson, Windermere North/Deer Park. SMLS as distributed by MLS GRID
 - $301,0003 bd1 ba1.5k sqft4803 N Belt St, Spokane, WA 99205For Sale
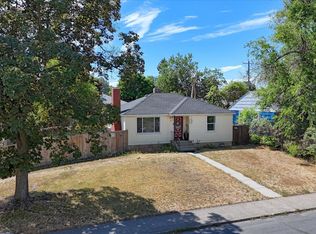 MLS ID #202620001, Joshua Mccray, Realty One Group Eclipse. SMLS as distributed by MLS GRID
