Skip main navigation
Off market
Street View
  • $2,135,600

    2508 W McGraw St, Seattle, WA 98199

    4beds
    3,140sqft
    SingleFamily
    Built in 1958
    7,040 Square Feet Lot
    $2,135,600 Zestimate®
    $680/sqft
    $6,648 Estimated rent

    Home value

    $2,135,600

    $1.96M - $2.33M

    $6,648/mo

    Zestimate® history
    Loading
    Loading...

    Owner options

    List your home for rent

    $6,648/mo

    Rent Zestimate®

    Find your next renter with Zillow Rental Manager. Plus, with online applications, you can quickly screen prospective tenants – for free.

    Learn more

    $6,648/mo

    Rent Zestimate®

    Refinance and save

    $13,088/mo

    Est. payment

    Refinancing to a lower rate could help reduce your monthly payments and save thousands over the life of the loan.

    See today's rates

    $13,088/mo

    Est. payment

    Explore your selling options

    Work with a Zillow partner agent

    Leverage their expertise and Zillow's premium Showcase listings to get your home seen by more buyers.

    Get started

    List with your own agent

    Get your home in front of millions of buyers by listing it on Zillow.

    Learn how to do it

    Sell it yourself

    Take full control of how buyers see your home on Zillow by listing For Sale by Owner (FSBO).

    List your home

    What's special

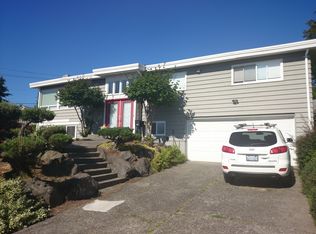
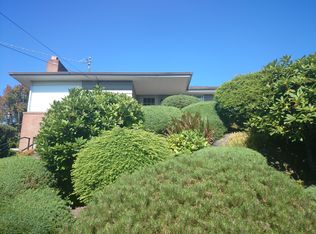
    To schedule a showing please contact Leasing Agent Gino Araki at (206) 394-4371 or by email at ginoaraki@windermere.com. Sleek and beautifully updated mid-century modern Magnolia home that feels completely contemporary. Lush and mature plantings encase the front yard and entry. The open plan, light-filled main living area with floor to ceiling windows boasts stylish dark stained hardwood floors, a smooth concrete gas fireplace, wood beam ceilings, and a large deck (with gas hook-up for your BBQ) to take in the views of the Space Needle, Sound, and Mount Rainier. The kitchen has ample cabinets, high-end stainless steel appliances and built in benches for a cozy eating nook. This level also has a master bedroom with a walk-in closet with built-ins, and a sleek three-quarters bathroom with his and her vanities. Another bedroom and additional three-quarters bath round out the floor. Heading to the lower level is an iconic Sputnik chandelier gracing the stairwell and views out to the impeccable yard. The lower level has another master bedroom with a full bathroom ensuite with clean-lined finishes and fixtures, including a luxurious tub with a waterfall faucet. The large family /media room has a wood burning fireplace and built-in desk space. An additional bedroom, a separate laundry room and access to the yard round out the lower level. Home has a centralized sound system, as well. The amazing outdoor space has a concrete patio inlaid with grass and succulent gardens, wood benches, custom wire mesh steel and stone walls, a lower pebbled yard and even a steel water feature. It's perfect for lounging and entertaining. Attached carport offers off street parking. Rent includes landscaping services. Convenient to downtown, blocks from Magnolia Village and around the bend from Ella Bailey Park. Dogs are case by case, subject to owner's approval and with an additional security deposit. Terms: 1st month's rent, security deposit (= to one month's rent), 12-month lease. Non-smoking. Pets case by case and subject to restriction with additional deposit. $42 non-ref fee paid by each 18+ y/o applicant. Listing Agent: Candice Feldman. If you are a Licensed Agent, please consult the MLS for showing instructions and then contact the listing agent if you have further questions. All information deemed reliable, tenant to verify. If this home is currently tenant occupied please allow 24 hours for an appointment to view

    This property is off market, which means it's not currently listed for sale or rent on Zillow. This may be different from what's available on other websites or public sources.
    Facts & features

    Interior

    Bedrooms & bathrooms
    • Bedrooms: 4
    • Bathrooms: 3
    • Full bathrooms: 2
    • 1/2 bathrooms: 1
    Heating
    • Forced air, Gas
    Appliances
    • Included: Dishwasher, Dryer, Freezer, Garbage disposal, Microwave, Range / Oven, Refrigerator, Washer
    Features
    • Flooring: Tile, Carpet, Hardwood
    • Basement: Finished
    • Has fireplace: Yes
    Interior area
    • Total interior livable area: 3,140 sqft

    Property

    Parking
    • Total spaces: 2
    • Parking features: Carport, On-street
    Features
    • Exterior features: Wood, Brick, Cement / Concrete
    • Has view: Yes
    • View description: Territorial, Water, City
    • Has water view: Yes
    • Water view: Water
    Lot
    • Size: 7,040 sqft
    Details
    • Parcel number: 0269001238

    Construction

    Type & style
    • Home type: SingleFamily
    Materials
    • Roof: Composition
    Condition
    • Year built: 1958

    Community & neighborhood

    Location
    • Region: Seattle

    Other

    Other facts
    • Granite countertop
    • Living room
    • Stainless steel appliances

    Price history

    DateEventPrice
    10/30/2015Listing removed$4,900$2/sqft
    Source: Windermere Property Management / Lori Gill & Assoc. Report a problem
    10/17/2015Listed for rent$4,900$2/sqft
    Source: Windermere Property Management / Lori Gill & Assoc. Report a problem
    7/2/2015Sold$1,320,000+12.3%$420/sqft
    Source: NWMLS as distributed by MLS GRID #786983 Report a problem
    5/30/2013Sold$1,175,000+11.9%$374/sqft
    Source: NWMLS as distributed by MLS GRID #474534 Report a problem
    4/26/2013Pending sale$1,050,000$334/sqft
    Source: Coldwell Banker Bain #474534 Report a problem
    4/19/2013Listed for sale$1,050,000+15.4%$334/sqft
    Source: Coldwell Banker Bain #474534 Report a problem
    8/30/2010Sold$910,000+1.2%$290/sqft
    Source: NWMLS as distributed by MLS GRID #104779 Report a problem
    7/24/2010Pending sale$899,000$286/sqft
    Source: Coldwell Banker Bain Associates #104779 Report a problem
    7/18/2010Listed for sale$899,000+42.2%$286/sqft
    Source: Visual Tour #104779 Report a problem
    2/23/2005Sold$632,000+73.2%$201/sqft
    Source: Public Record Report a problem
    11/25/1997Sold$365,000+15.9%$116/sqft
    Source: Public Record Report a problem
    10/19/1993Sold$315,000$100/sqft
    Source: Public Record Report a problem

    Public tax history

    YearProperty taxesTax assessment
    2025$20,081 +10.1%$1,926,000 +2.4%
    2024$18,243 +12.7%$1,881,000 +11.5%
    2023$16,189 +2.7%$1,687,000 -8.1%
    2022$15,762 +12.7%$1,835,000 +23.1%
    2021$13,980 +4.8%$1,491,000 +10.4%
    2020$13,345 -3.4%$1,350,000 -4.8%
    2019$13,809 +15%$1,418,000 +3.6%
    2018$12,010 -8.8%$1,369,000 +4.3%
    2017$13,162 +45.8%$1,312,000 +9.8%
    2016$9,026 $1,195,000 +10.9%
    2015$9,026 $1,078,000 +16.7%
    2014$9,026 $924,000 +4.1%
    2013$9,026 $888,000 +19.2%
    2012-- $745,000 +22.5%
    2011-- $608,000 -5.6%
    2010-- $644,000
    2009-- $644,000 -0.9%
    2007-- $650,000 +5.2%
    2006-- $618,000 +8.4%
    2005-- $570,000 +29%
    2001$5,165 +2.2%$442,000 +8.1%
    2000$5,055 $409,000

    Find assessor info on the county website

    Neighborhood: Magnolia

    Nearby schools

    GreatSchools rating
    Schools provided by the listing agent
    • Elementary: Catharine Blaine K-8
    • District: SEA

    Source: The MLS. This data may not be complete. We recommend contacting the local school district to confirm school assignments for this home.

    Get a cash offer in 3 minutes
    Find out how much your home could sell for in as little as 3 minutes with a no-obligation cash offer.
    Estimated market value
    $2,135,600
    Get a cash offer in 3 minutes
    Find out how much your home could sell for in as little as 3 minutes with a no-obligation cash offer.
    Estimated market value
    $2,135,600