Welcome home to this beautifully updated 5-bedroom, 2-bathroom, two-story home offering the perfect combination of space, comfort, and modern updates! Nestled on a lot with no current rear neighbors, this home provides added privacy while featuring mature trees, a welcoming covered front porch, and a covered back patio that's perfect for relaxing or entertaining.
Step inside to find brand-new wood laminate flooring, new carpet, fresh exterior paint, and a spacious living room centered around a cozy wood-burning fireplace. The kitchen is designed for both everyday living and entertaining, featuring stainless steel appliances, a pantry, and plenty of cabinet and counter space.
The private downstairs primary suite offers a peaceful retreat with a double vanity, separate shower, jacuzzi soaking tub, and a generous walk-in closet. Upstairs, you'll find four additional bedrooms and a secondary bathroom complete with a single vanity and shower/tub combination, providing plenty of room for family, guests, or a home office.
Additional features include an indoor laundry room, a 2-car garage, and a large storage shed in the backyard for all your tools, hobbies, or extra storage needs.
Major updates provide added peace of mind, including:
New wood laminate flooring
New carpet
Fresh exterior paint
Stainless steel appliances
New HVAC (July 2026)
New architectural shingle roof
With its spacious layout, thoughtful updates, abundant storage, and convenient Killeen location, 2508 Waterfall Dr. is ready to welcome you home. Schedule your private showing today!
Active
$264,500
2508 Waterfall Dr, Killeen, TX 76549
5beds
2,273sqft
Single Family Residence
Built in 2005
8,520 Square Feet Lot
$-- Zestimate®
$116/sqft
$-- HOA
What's special
- 40 days
- 336
- 46
Zillow last checked:
Listing updated:
Listed by:
Katie Strange 254-316-9606,
Two Lakes Real Estate
Source: Central Texas MLS,MLS#: 620794 Originating MLS: Temple Belton Board of REALTORS
Originating MLS: Temple Belton Board of REALTORSFacts & features
Interior
Bedrooms & bathrooms
- Bedrooms: 5
- Bathrooms: 2
- Full bathrooms: 2
Heating
- Central, Electric, Fireplace(s)
Cooling
- Central Air, Electric
Appliances
- Included: Dishwasher, Electric Range, Electric Water Heater, Disposal, Microwave, Refrigerator, Water Heater, Some Electric Appliances, Range
- Laundry: Washer Hookup, Electric Dryer Hookup, Laundry Room
Features
- Ceiling Fan(s), Chandelier, Double Vanity, Jetted Tub, Primary Downstairs, Main Level Primary, Pull Down Attic Stairs, Storage, Separate Shower, Tub Shower, Walk-In Closet(s), Pantry
- Flooring: Carpet, Ceramic Tile, Laminate
- Attic: Pull Down Stairs
- Number of fireplaces: 1
- Fireplace features: Living Room, Masonry, Wood Burning
Interior area
- Total interior livable area: 2,273 sqft
Video & virtual tour
Property
Parking
- Total spaces: 2
- Parking features: Attached, Garage
- Attached garage spaces: 2
Features
- Levels: Two
- Stories: 2
- Patio & porch: Covered, Patio, Porch
- Exterior features: Covered Patio, Porch, Storage
- Pool features: None
- Fencing: Back Yard,Wood
- Has view: Yes
- View description: None
- Body of water: None
Lot
- Size: 8,520 Square Feet
Details
- Additional structures: Storage
- Parcel number: 241155
Construction
Type & style
- Home type: SingleFamily
- Architectural style: Traditional
- Property subtype: Single Family Residence
Materials
- Lap Siding, Masonry, Stone Veneer
- Foundation: Slab
- Roof: Composition,Shingle
Condition
- Resale
- Year built: 2005
Utilities & green energy
- Sewer: Public Sewer
- Water: Public
- Utilities for property: Electricity Available, Trash Collection Public
Community & HOA
Community
- Features: None, Sidewalks
- Security: Smoke Detector(s)
- Subdivision: Thunder Creek Estates
HOA
- Has HOA: No
Location
- Region: Killeen
Financial & listing details
- Price per square foot: $116/sqft
- Tax assessed value: $264,505
- Annual tax amount: $5,365
- Date on market: 7/27/2026
- Cumulative days on market: 34 days
- Listing agreement: Exclusive Right To Sell
- Listing terms: Cash,Conventional,FHA,VA Loan
- Electric utility on property: Yes
Estimated market value
Not available
Estimated sales range
Not available
Not available
Price history
| Date | Event | Price |
|---|---|---|
| 8/4/2026 | Listed for sale | $264,500$116/sqft |
Source:  Central Texas MLS #620794 Report a problem Central Texas MLS #620794 Report a problem | ||
| 7/27/2026 | Contingent | $264,500$116/sqft |
Source: Central Texas MLS #620794 Report a problem | ||
| 7/27/2026 | Listed for sale | $264,500$116/sqft |
Source: Central Texas MLS #620794 Report a problem | ||
| 6/8/2023 | Listing removed | -- |
Source: Zillow Rentals Report a problem | ||
| 5/16/2023 | Listed for rent | $1,795$1/sqft |
Source: Zillow Rentals Report a problem | ||
| 3/8/2022 | Listing removed | -- |
Source: Zillow Rental Network Premium Report a problem | ||
| 2/24/2022 | Listed for rent | $1,795$1/sqft |
Source: Zillow Rental Network Premium Report a problem | ||
Public tax history
| Year | Property taxes | Tax assessment |
|---|---|---|
| 2025 | $5,365 +2.2% | $264,505 +0.4% |
| 2024 | $5,248 +5.8% | $263,443 +0.5% |
| 2023 | $4,962 -0.4% | $262,122 +10.7% |
| 2022 | $4,982 | $236,728 +36.6% |
| 2021 | -- | $173,347 +11.7% |
| 2020 | $3,728 -1.4% | $155,162 +3.5% |
| 2019 | $3,782 -4.3% | $149,970 -0.1% |
| 2018 | $3,952 +13.8% | $150,091 +0.8% |
| 2017 | $3,474 | $148,890 +7% |
| 2016 | $3,474 +10.6% | $139,119 -4.2% |
| 2015 | $3,142 | $145,280 +2.6% |
| 2014 | $3,142 | $141,588 -0.1% |
| 2013 | -- | $141,668 -3.3% |
| 2012 | -- | $146,514 |
| 2011 | -- | $146,514 +4.2% |
| 2010 | -- | $140,668 -7.7% |
| 2009 | -- | $152,360 -4.7% |
| 2008 | -- | $159,869 +3.6% |
| 2007 | -- | $154,371 +8.1% |
| 2006 | -- | $142,778 |
Find assessor info on the county website
Monthly payment
Est. payment
Payment breakdown
Explore the cost of this home by adjusting the details. Changes won't be saved.Climate risks
Neighborhood: Thunder Creek Estates
Nearby schools
Schools provided by the listing agent
- Elementary: Maxdale Elementary School
- Middle: Live Oak Ridge Middle School
- High: Killeen High School
- District: Killeen ISD
Source: Central Texas MLS. This data may not be complete. We recommend contacting the local school district to confirm school assignments for this home.
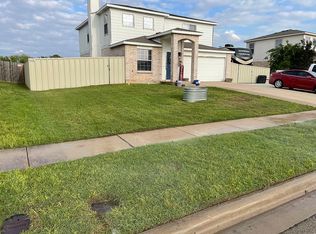
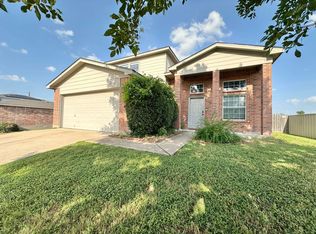

Similar homes
- $272,9004 bd3 ba2.1k sqft5006 Causeway Ct, Killeen, TX 76549Active
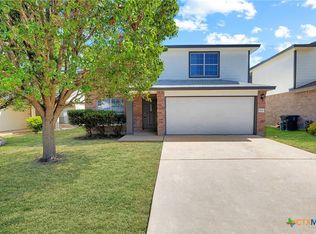
 MLS ID #621962, Isaac Schlabach, Isaac Schlabach. Central Texas MLS
 - $225,0004 bd2 ba1.7k sqft3804 Fieldcrest Dr, Killeen, TX 76549Active
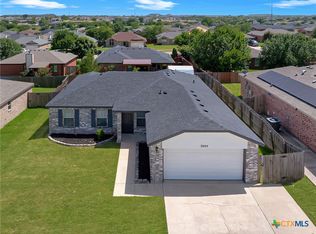 MLS ID #617942, Isaac Schlabach, Isaac Schlabach. Central Texas MLS
 - $270,0004 bd3 ba2.1k sqft6412 Taree Loop, Killeen, TX 76549Active
 MLS ID #613644, Andrea C. Curtis, Overall Realty, LLC. Central Texas MLS
 - $265,9004 bd2 ba1.5k sqft6003 Cactus Flower Ln, Killeen, TX 76549Active
 MLS ID #622344, Jessica Lloyd, The Real Estate Home Team Llc. Central Texas MLS
 - $254,9003 bd3 ba1.9k sqft2603 Black Orchid Dr, Killeen, TX 76549ActiveMLS ID #623382, Jacob Martinez, JPAR. Central Texas MLS
- $279,0004 bd3 ba2k sqft6309 Brushy Creek Dr, Killeen, TX 76549ActiveMLS ID #619066, Katie Strange, Two Lakes Real Estate. Central Texas MLS
- $220,0004 bd2 ba1.6k sqft3908 Kevin Shaw Dr, Killeen, TX 76549ActiveMLS ID #622940, Sabrina Mason, All City Real Estate. Central Texas MLS
- $254,9004 bd3 ba2k sqft5309 Lions Gate Ln, Killeen, TX 76549ActiveMLS ID #606739, Ronda Seanez, The Real Estate Home Team Llc. Central Texas MLS
- $255,0004 bd2 ba1.8k sqft4504 The Searchers Dr, Killeen, TX 76549ActiveMLS ID #607888, Julie James, Epique Realty. Central Texas MLS
- $245,0004 bd2 ba1.6k sqft3911 Salt Fork Dr, Killeen, TX 76549ActiveMLS ID #620115, Marilyn Joyce, The Agents Premiere Realty Grp. Central Texas MLS
- $224,0004 bd2 ba1.6k sqft4509 Maggie Dr, Killeen, TX 76549ActiveMLS ID #620365, Isaac Schlabach, Isaac Schlabach. Central Texas MLS
- $224,9004 bd2 ba1.4k sqft4503 Captain Dr, Killeen, TX 76549ActiveMLS ID #621211, Katie Strange, Two Lakes Real Estate. Central Texas MLS
- $219,0004 bd2 ba1.6k sqft4405 Captain Dr, Killeen, TX 76549ActiveMLS ID #620608, Katie Strange, Two Lakes Real Estate. Central Texas MLS
- $225,0004 bd2 ba1.7k sqft3510 Doffy Dr, Killeen, TX 76549ActiveMLS ID #604634, Gisela Irlas, Homestead Real Estate. Central Texas MLS
- $235,0003 bd2 ba1.6k sqft2406 Basalt Dr, Killeen, TX 76549ActiveMLS ID #621305, Maria Jones, Magnolia Realty Temple Belton. Central Texas MLS
- $260,0004 bd2 ba1.8k sqft6003 Alexus Dr, Killeen, TX 76542ActiveMLS ID #621959, Jeromiah Lizama, Century 21 Premier Realtors. Central Texas MLS
- $219,5004 bd2 ba1.6k sqft4006 Hitchrock Dr, Killeen, TX 76549ActiveMLS ID #613950, Katie Strange, Two Lakes Real Estate. Central Texas MLS
- $240,0003 bd2 ba1.6k sqft2607 Tarrant County Dr, Killeen, TX 76549ActiveMLS ID #616054, Revlon Wilson, Keller Williams Realty. Central Texas MLS
- $235,0004 bd2 ba1.8k sqft6306 Nessy Dr, Killeen, TX 76549ActiveMLS ID #610375, Eleonora Santana, Nexthome Tropicana Realty. Central Texas MLS
- $244,5003 bd2 ba1.6k sqft6308 Blayney Dr, Killeen, TX 76549ActiveMLS ID #620741, Katie Strange, Two Lakes Real Estate. Central Texas MLS
