Skip main navigation
Pending
  • $184,900

    2508 Watson Ave, Alliance, OH 44601

    3beds
    1,080sqft
    : 
    $1,350/mo
    Get pre-qualified
    Single Family Residence
    Built in 1943
    6,316 Square Feet Lot
    $-- Zestimate®
    $171/sqft
    $-- HOA

    What's special

    Finished basementPlenty of living spaceDistinctive whitewashed brick exteriorWarm and inviting interiorPrivate vinyl-fenced backyard
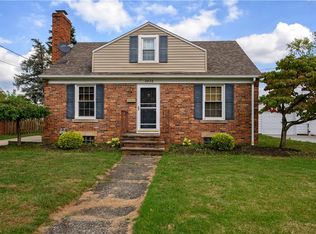
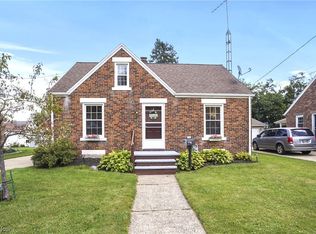
    Absolutely adorable inside and out! This charming home may just be the cutest one on the block, with loads of character and beautiful curb appeal highlighted by its distinctive whitewashed brick exterior. Step inside to a warm and inviting interior with plenty of living space, including a finished basement for even more room to spread out. The kitchen was updated in 1994, along with the windows, doors, and siding, and additional improvements include a newer roof and approximately $6,000 in new insulation. Outside is where this property really shines! Enjoy a private vinyl-fenced backyard featuring a unique 12x28 in-ground shallow exercise pool, perfect for relaxing and cooling off on summer days. A 14x22 two-car detached garage and new 8x10 storage shed provide plenty of space for vehicles, lawn equipment, and extras. Full of personality, charm, and some truly special features, this is one you'll want to see!
    22 days
    535
    34

    Zillow last checked:

    Listing updated:

    Listed by:

    Shirley Ryan 330-221-3585 TarterRealty@aol.com,

    Tarter Realty

    Source: MLS Now,MLS#: 5234763MLS LogoOriginating MLS: Stark Trumbull Area REALTORS

      Facts & features

      Interior

      Bedrooms & bathrooms
      • Bedrooms: 3
      • Bathrooms: 1
      • Full bathrooms: 1
      • Main level bathrooms: 1
      • Main level bedrooms: 2
      Primary bedroom
      • Description: Flooring: Luxury Vinyl Tile
      • Level: First
      • Dimensions: 13 x 9
      Bedroom
      • Description: Flooring: Luxury Vinyl Tile
      • Level: Second
      • Dimensions: 12 x 11
      Bedroom
      • Description: Flooring: Luxury Vinyl Tile
      • Level: First
      • Dimensions: 11 x 9
      Kitchen
      • Description: Flooring: Luxury Vinyl Tile
      • Level: First
      • Dimensions: ND x ND
      Living room
      • Description: Flooring: Luxury Vinyl Tile
      • Level: First
      • Dimensions: 16 x 11
      Heating
      • Forced Air, Gas
      Cooling
      • Central Air
      Appliances
      • Included: Dishwasher, Microwave, Range, Refrigerator
      Features
      • Ceiling Fan(s)
      • Windows: Insulated Windows
      • Basement: Full,Sump Pump
      • Has fireplace: No
      Interior area
      • Total structure area: 1,080
      • Total interior livable area: 1,080 sqft
      • Finished area above ground: 1,080
      Video & virtual tour

      Property

      Parking
      • Total spaces: 1
      • Parking features: Concrete, Detached, Electricity, Garage, Garage Door Opener, Paved
      • Garage spaces: 1
      Features
      • Levels: One and One Half,Two
      • Stories: 2
      • Has private pool: Yes
      • Fencing: Privacy,Vinyl
      Lot
      • Size: 6,316 Square Feet
      Details
      • Parcel number: 00109124
      • Special conditions: Standard

      Construction

      Type & style
      • Home type: SingleFamily
      • Architectural style: Cape Cod
      • Property subtype: Single Family Residence
      Materials
      • Brick, Vinyl Siding
      • Roof: Fiberglass
      Condition
      • Year built: 1943

      Utilities & green energy

      • Sewer: Public Sewer
      • Water: Public

      Community & HOA

      Community
      • Security: Smoke Detector(s)
      HOA
      • Has HOA: No
      Location
      • Region: Alliance

      Financial & listing details

      • Price per square foot: $171/sqft
      • Tax assessed value: $132,800
      • Annual tax amount: $1,810
      • Date on market: 8/13/2026
      • Listing terms: Conventional,FHA,VA Loan

        Estimated market value

        Not available

        Estimated sales range

        Not available

        Not available

        Price history

        DateEventPrice
        8/14/2026Pending sale$184,900$171/sqft
        Source: MLS Now #5234763 Report a problem
        8/13/2026Listed for sale$184,900+12.1%$171/sqft
        Source: MLS Now #5234763 Report a problem
        7/30/2025Sold$165,000+0.1%$153/sqft
        Source: Public Record Report a problem
        7/9/2025Pending sale$164,900$153/sqft
        Source: Owner Report a problem
        7/7/2025Listed for sale$164,900+71.8%$153/sqft
        Source: Owner Report a problem
        4/7/2022Sold$96,000-3.9%$89/sqft
        Source: MLS Now #4359121 Report a problem
        3/28/2022Pending sale$99,900$93/sqft
        Source: MLS Now #4359121 Report a problem
        3/28/2022Listed for sale$99,900+48%$93/sqft
        Source: MLS Now #4359121 Report a problem
        7/6/1998Sold$67,500$63/sqft
        Source: Public Record Report a problem

        Public tax history

        YearProperty taxesTax assessment
        2024$1,719 +17.3%$46,480 +30.6%
        2023$1,465 +1.6%$35,600
        2022$1,443 +17%$35,600 +17.2%
        2021$1,233 +15.8%$30,380 +22.7%
        2020$1,064 $24,750 0%
        2019$1,064 $24,760
        2018$1,064 +19.9%$24,760 +21.7%
        2017$888 -17.2%$20,340 -16.5%
        2016$1,072 -0.9%$24,370
        2015$1,082 $24,370 +3.4%
        2014$1,082 +97.4%$23,560
        2013$548 $23,560
        2012-- $23,560 -9.2%
        2011-- $25,940 -0.4%
        2010-- $26,040
        2009$1,072 +6.7%--
        2008$1,005 +4.7%--
        2007$960 -3.9%--
        2005$999 -3.5%--
        2004$1,035 +19.2%--
        2003$868 +13.5%--
        2002$765 +0.4%--
        2001$762 -0.1%--
        2000$763 --
        Find assessor info on the county website

        Monthly payment

        Est. payment

        Payment breakdown

        Explore the cost of this home by adjusting the details. Changes won't be saved.
        All calculations are estimates and provided by Zillow, Inc. for informational purposes only. Actual amounts may vary.
        HOA fees may include property taxes on listings classified as Co-Ops. Contact the listing agent and/or owner for fee details.
        See how much you could borrow to make a competitive offer.

        Climate risks

        Neighborhood: 44601

        Getting around

        61 / 100
        Somewhat Walkable
        40 / 100
        Somewhat Bikeable

        Nearby schools

        GreatSchools rating
        Schools provided by the listing agent
        • District: Alliance CSD - 7601

        Source: MLS Now. This data may not be complete. We recommend contacting the local school district to confirm school assignments for this home.

        A local agent can set up tours, give advice and negotiate with sellers.

        A local lender can help you make sure your offer is ready when you are.

        Browse local experts