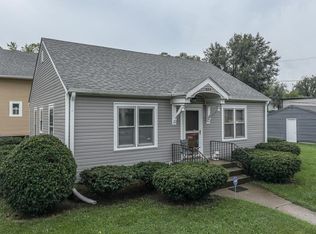
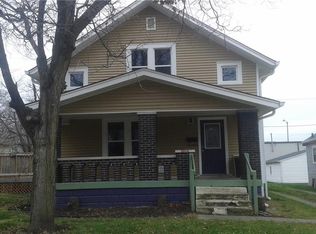
Price reduced! Attractive, 2 BR/2.5 BA Garfield Park South home with tasteful updates that successfully intertwines classic Americana with modern appeal. Original hardwood floors and elevated ceilings greet you through the Living room and Sun soaked formal dining room. The Kitchen features Granite Countertops, tiled backsplash, SS appliances and exposed brick wall design. Laundry room and full BA w/ WI shower round out the main level. Upstairs you'll find the Primary BR boasting HW floors and dbl walk in closets. BR 2 has HW floors, a walk in closet and an office/nursery or sitting room space. The primary BA has tiled walk in shower with bench seat. Basement w/ waterproofing has it's own 1/2 bath w/ bonus room that could be utilized as a 3rd bedroom. Enjoy the covered porch with a hot cup of coffee or entertain on the 25x12 deck. The expansive fenced yard highlights 2 apple trees, 1 peach tree, Blackberry bush, Lilac, Hydrangeas, Rose bushes & Assorted perennials. The Yard is a certified wildlife habitat for bees & butterflies. 2 car detached garage ready for your special touch. Additional updates include: New Furnace Feb '26. New sewer cleanout 3/26. New Roof/gutters home & garage-'23, New siding '23, Washer/dryer '24, interior paint/hardwood floors prof refreshed/new KT flooring '26, Main level BA added '17. One year home warranty with HSA provided by the seller. This home is ready for new owners to make it their own.
Sold
Zillow last checked:
Listing updated:
Bought with:
Jennifer McKinney-Seet
Fathom Realty
Source: MIBOR as distributed by MLS GRID,MLS#: 22081051
Price history
| Date | Event | Price |
|---|---|---|
| 5/1/2026 | Sold | $212,000$97/sqft |
Source:  MIBOR as distributed by MLS GRID #22081051 Report a problem MIBOR as distributed by MLS GRID #22081051 Report a problem | ||
| 4/9/2026 | Pending sale | $212,000$97/sqft |
Source: MIBOR as distributed by MLS GRID #22081051 Report a problem | ||
| 3/31/2026 | Price change | $212,000-7.4%$97/sqft |
Source: MIBOR as distributed by MLS GRID #22081051 Report a problem | ||
| 3/11/2026 | Price change | $229,000-3.8%$104/sqft |
Source: MIBOR as distributed by MLS GRID #22081051 Report a problem | ||
| 2/6/2026 | Listed for sale | $238,000$108/sqft |
Source: MIBOR as distributed by MLS GRID #22081051 Report a problem | ||
| 1/28/2026 | Pending sale | $238,000$108/sqft |
Source: MIBOR as distributed by MLS GRID #22081051 Report a problem | ||
| 1/22/2026 | Listed for sale | $238,000+151.9%$108/sqft |
Source: MIBOR as distributed by MLS GRID #22081051 Report a problem | ||
| 6/9/2016 | Sold | $94,500+293.8%$43/sqft |
Source: Public Record Report a problem | ||
| 8/19/2011 | Sold | $24,000-2%$11/sqft |
Source: MIBOR as distributed by MLS GRID #21122479 Report a problem | ||
| 7/16/2011 | Price change | $24,500-18.1%$11/sqft |
Source: Scheetz #21122479 Report a problem | ||
| 6/19/2011 | Price change | $29,900-25.1%$14/sqft |
Source: Scheetz #21122479 Report a problem | ||
| 5/18/2011 | Listed for sale | $39,900-55.7%$18/sqft |
Source: CENTURY 21 Scheetz #21122479 Report a problem | ||
| 11/16/2006 | Sold | $90,136$41/sqft |
Source: Public Record Report a problem | ||

Get a cash offer in 3 minutes
Find out how much your home could sell for in as little as 3 minutes with a no-obligation cash offer.
Estimated market value
$215,600
