Skip main navigation
Closed
  • Listed by: EXP Realty, LLC • Elizabeth A Gregory • 660-342-3418
    Bought with: Zdefault Office
    Price Unknown

    2508 Woodwinds Ct, Kirksville, MO 63501

    3beds
    1,600sqft
    Single Family Residence
    Built in 2023
    0.33 Acres Lot
    $309,900 Zestimate®
    $--/sqft
    $1,705 Estimated rent

    Home value

    $309,900

    Estimated sales range

    Not available

    $1,705/mo

    Zestimate® history
    Loading
    Loading...

    Owner options

    List your home for rent

    $1,705/mo

    Rent Zestimate®

    Find your next renter with Zillow Rental Manager. Plus, with online applications, you can quickly screen prospective tenants – for free.

    Learn more

    $1,705/mo

    Rent Zestimate®

    Refinance and save

    Refinancing to a lower rate could help reduce your monthly payments and save thousands over the life of the loan.

    See today's rates

    Explore your selling options

    Work with a Zillow partner agent

    Leverage their expertise and Zillow's premium Showcase listings to get your home seen by more buyers.

    Get started

    List with your own agent

    Get your home in front of millions of buyers by listing it on Zillow.

    Learn how to do it

    Sell it yourself

    Take full control of how buyers see your home on Zillow by listing For Sale by Owner (FSBO).

    List your home

    What's special

    Fully fenced backyardCovered screened porchGenerous islandModern appliancesContemporary kitchenElegant plantation shutters
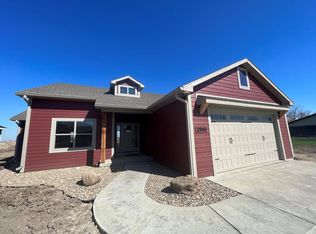
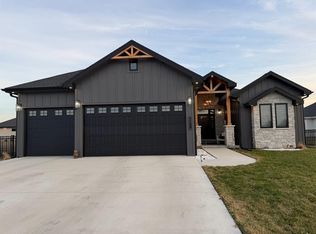
    Welcome to your dream home in Kirksville, Missouri! This stunning ranch-style residence, completed in 2023, offers 3 spacious bedrooms and 2.5 baths. Step inside to find 10-foot ceilings and elegant plantation shutters that enhance the airy atmosphere. The contemporary kitchen features modern appliances and a generous island, perfect for entertaining. Enjoy your private oasis in the fully fenced backyard, complete with a covered, screened porch—ideal for relaxing in any weather. Located in a charming neighborhood, this home is close to local amenities, parks, and schools. Don’t miss the chance to own this beautifully constructed home that blends modern living with timeless elegance. Schedule your showing today!

    Zillow last checked:

    Listing updated:

    Listed by:

    Elizabeth A Gregory 660-342-3418,

    EXP Realty, LLC

    Bought with:

    Default Zmember

    Zdefault Office

    Source: MARIS,MLS#: 25040285MLS LogoOriginating MLS: Mark Twain Association of REALTORS

    Facts & features

    Interior

    Bedrooms & bathrooms
    • Bedrooms: 3
    • Bathrooms: 3
    • Full bathrooms: 2
    • 1/2 bathrooms: 1
    • Main level bathrooms: 3
    • Main level bedrooms: 3
    Heating
    • Forced Air, Natural Gas
    Cooling
    • Central Air, Electric
    Appliances
    • Included: Dishwasher, Microwave, Free-Standing Gas Range, Refrigerator, Electric Water Heater
    • Laundry: Laundry Room, Main Level
    Features
    • Breakfast Bar, Custom Cabinetry, Dining/Living Room Combo, Eat-in Kitchen, High Ceilings, High Speed Internet, Kitchen Island, Open Floorplan, Solid Surface Countertop(s), Walk-In Closet(s)
    • Flooring: Carpet, Vinyl
    • Doors: Panel Door(s)
    • Windows: Double Pane Windows, Screens, Shutters, Tilt-In Windows
    • Has basement: No
    • Has fireplace: No
    Interior area
    • Total structure area: 1,600
    • Total interior livable area: 1,600 sqft
    • Finished area above ground: 1,600
    • Finished area below ground: 0

    Property

    Parking
    • Total spaces: 2
    • Parking features: Attached, Concrete, Driveway, Garage, Garage Door Opener, Garage Faces Front
    • Attached garage spaces: 2
    • Has uncovered spaces: Yes
    Features
    • Levels: One
    • Patio & porch: Covered, Front Porch, Rear Porch, Screened
    • Exterior features: Lighting, Private Entrance, Private Yard
    • Fencing: Back Yard,Fenced,Front Yard,Full
    Lot
    • Size: 0.33 Acres
    • Features: Adjoins Open Ground, Back Yard, City Lot, Front Yard, Level, Paved, Private
    Details
    • Additional structures: None
    • Parcel number: 0808.0340000011.004000
    • Special conditions: Standard

    Construction

    Type & style
    • Home type: SingleFamily
    • Architectural style: Ranch
    • Property subtype: Single Family Residence
    Materials
    • Cement Siding
    • Foundation: Concrete Perimeter
    • Roof: Composition
    Condition
    • New Construction
    • New construction: Yes
    • Year built: 2023
    Details
    • Builder name: Jjn Enterprises Llc

    Utilities & green energy

    • Electric: 220 Volts
    • Sewer: Public Sewer
    • Water: Public
    • Utilities for property: Cable Available, Electricity Connected, Natural Gas Connected, Phone Available, Sewer Connected, Water Connected

    Community & HOA

    Community
    • Subdivision: Woodwinds
    HOA
    • Has HOA: No
    Location
    • Region: Kirksville

    Financial & listing details

    • Annual tax amount: $2,185
    • Date on market: 6/26/2025
    • Cumulative days on market: 91 days
    • Listing terms: Cash,Conventional,FHA,USDA Loan,VA Loan
    • Ownership: Private
    • Electric utility on property: Yes
    • Road surface type: Concrete

    Price history

    DateEventPrice
    11/14/2025Sold--
    Source: MARIS #25040285 Report a problem
    9/25/2025Pending sale$319,000$199/sqft
    Source: MARIS #25040285 Report a problem
    9/25/2025Contingent$319,000$199/sqft
    Source: Northeast Central AOR #41752 Report a problem
    8/13/2025Price change$319,000-5.9%$199/sqft
    Source: Northeast Central AOR #41752 Report a problem
    7/15/2025Price change$339,000-3.1%$212/sqft
    Source: Northeast Central AOR #41752 Report a problem
    6/10/2025Listed for sale$349,900+9.7%$219/sqft
    Source: Northeast Central AOR #41752 Report a problem
    10/16/2023Sold--
    Source: Northeast Central AOR #32917 Report a problem
    9/28/2023Pending sale$319,000$199/sqft
    Source: Northeast Central AOR #32917 Report a problem
    8/30/2023Listed for sale$319,000$199/sqft
    Source: Northeast Central AOR #32917 Report a problem
    8/7/2023Pending sale$319,000$199/sqft
    Source: Northeast Central AOR #32917 Report a problem
    7/20/2023Price change$319,000-5.9%$199/sqft
    Source: Northeast Central AOR #32917 Report a problem
    3/30/2023Listed for sale$339,000$212/sqft
    Source: Northeast Central AOR #32917 Report a problem

    Public tax history

    Tax history is unavailable.

    Neighborhood: 63501

    Nearby schools

    GreatSchools rating
    Schools provided by the listing agent
    • Elementary: Kirksville / Ray Miller
    • Middle: Kirksville Middle
    • High: Kirksville Sr. High

    Source: MARIS. This data may not be complete. We recommend contacting the local school district to confirm school assignments for this home.