Discover the perfect blend of comfort and convenience in this move-in ready, charming end-unit townhouse. With an open floor plan and high ceilings, this home is bathed in natural sunlight, featuring 2 spacious bedrooms, a versatile loft/office, and 2 bathrooms. Enjoy the serene views from your private balcony overlooking a partial mountain vista.
Step inside to a warm and inviting living area, ideal for relaxation or entertaining guests. The primary bedroom serves as a tranquil retreat, complete with an en-suite bathroom for added privacy and comfort, complemented by high ceilings.
The upstairs loft offers flexibility, whether you need a guest room, home office, or additional living space. Parking is effortless with an attached garage, available guest parking, and additional on-site options. The community is well-maintained, providing a peaceful and welcoming environment.
Located in the vibrant city of San Jose, this townhouse is conveniently close to luxury homes, various amenities, shopping centers, Evergreen College, dining options, freeways, and parks, ensuring all your needs are within reach.
Don't miss your chance to make this house your new home.
Sold for $800,000
$800,000
2508 Yerba Hills Ct, San Jose, CA 95121
2beds
1,050sqft
Townhouse, Residential
Built in 1988
-- sqft lot
$812,700 Zestimate®
$762/sqft
$3,675 Estimated rent
Home value
$812,700
$764,000 - $861,000
$3,675/mo
Zestimate® history
Owner options
List your home for rent
$3,675/mo
Rent Zestimate®
Find your next renter with Zillow Rental Manager. Plus, with online applications, you can quickly screen prospective tenants – for free.
$3,675/mo
Rent Zestimate®
Refinance and save
$5,417/mo
Est. payment
Refinancing to a lower rate could help reduce your monthly payments and save thousands over the life of the loan.
$5,417/mo
Est. payment
Explore your selling options
Work with a Zillow partner agent
Leverage their expertise and Zillow's premium Showcase listings to get your home seen by more buyers.
Get startedList with your own agent
Get your home in front of millions of buyers by listing it on Zillow.
Learn how to do itSell it yourself
Take full control of how buyers see your home on Zillow by listing For Sale by Owner (FSBO).
List your homeWhat's special
Private balconyTranquil retreatEn-suite bathroomBathed in natural sunlightSerene viewsHigh ceilingsOpen floor plan
Zillow last checked:
Listing updated:
Listed by:
Ann Thai 01361179 408-561-7539,
Compass 408-358-1111
Bought with:
, 01970641
Compass
Jennifer Siem- Oldham, 01325650
Compass
Source: MLSListings Inc,MLS#: ML81983107
Facts & features
Interior
Bedrooms & bathrooms
- Bedrooms: 2
- Bathrooms: 2
- Full bathrooms: 2
Rooms
- Room types: Loft
Bathroom
- Features: ShowerandTub, Tile
Dining room
- Features: DiningArea
Family room
- Features: SeparateFamilyRoom
Kitchen
- Features: Countertop_Granite
Heating
- Central Forced Air
Cooling
- Central Air
Appliances
- Included: Dishwasher, Disposal, Range Hood, Microwave, Oven/Range, Refrigerator
- Laundry: Inside
Features
- High Ceilings, Vaulted Ceiling(s), Walk-In Closet(s)
- Flooring: Carpet, Laminate, Vinyl Linoleum
- Number of fireplaces: 1
- Fireplace features: Gas Starter
Interior area
- Total structure area: 1,050
- Total interior livable area: 1,050 sqft
Property
Parking
- Total spaces: 135
- Parking features: Assigned, Common, Detached, Guest, Lighted, On Street, Parking Area
- Garage spaces: 1
- Carport spaces: 134
- Covered spaces: 135
Features
- Stories: 2
- Patio & porch: Balcony/Patio
- Pool features: Community
- Spa features: Other, Spa/HotTub
- Fencing: Gate
Details
- Parcel number: 67677001
- Zoning: APD
- Special conditions: Standard
Construction
Type & style
- Home type: Townhouse
- Property subtype: Townhouse, Residential
Materials
- Foundation: Raised, Slab
- Roof: Composition
Condition
- New construction: No
- Year built: 1988
Utilities & green energy
- Gas: IndividualGasMeters
- Sewer: Public Sewer
- Water: Public
- Utilities for property: Water Public
Community & HOA
HOA
- Has HOA: Yes
- Amenities included: Community Pool, Playground
- HOA fee: $320 monthly
Location
- Region: San Jose
Financial & listing details
- Price per square foot: $762/sqft
- Tax assessed value: $816,000
- Date on market: 10/22/2024
- Listing agreement: ExclusiveRightToSell
Price history
| Date | Event | Price |
|---|---|---|
| 11/20/2024 | Sold | $800,000+0%$762/sqft |
Source:  MLSListings Inc #ML81983107 Report a problem MLSListings Inc #ML81983107 Report a problem | ||
| 11/12/2024 | Pending sale | $799,999$762/sqft |
Source: MLSListings Inc #ML81983107 Report a problem | ||
| 10/31/2024 | Contingent | $799,999$762/sqft |
Source: MLSListings Inc #ML81983107 Report a problem | ||
| 10/22/2024 | Listed for sale | $799,999+40.1%$762/sqft |
Source: MLSListings Inc #ML81983107 Report a problem | ||
| 5/19/2016 | Sold | $571,000+1.1%$544/sqft |
Source: Public Record Report a problem | ||
| 4/20/2016 | Pending sale | $565,000$538/sqft |
Source: Alain Pinel Realtors - Morgan Hill #81577542 Report a problem | ||
| 3/30/2016 | Listed for sale | $565,000+73.8%$538/sqft |
Source: Alain Pinel Realtors #ML81577542 Report a problem | ||
| 12/22/2009 | Sold | $325,000+1.6%$310/sqft |
Source: Public Record Report a problem | ||
| 11/21/2009 | Listed for sale | $319,888-11.1%$305/sqft |
Source: NRT California #80953984 Report a problem | ||
| 5/18/2001 | Sold | $360,000$343/sqft |
Source: Public Record Report a problem | ||
Public tax history
| Year | Property taxes | Tax assessment |
|---|---|---|
| 2026 | -- | $816,000 +2% |
| 2025 | $11,879 +29.8% | $800,000 +20.7% |
| 2024 | $9,149 +1.8% | $662,686 +2% |
| 2023 | $8,990 +0.2% | $649,694 +2% |
| 2022 | $8,970 +1.3% | $636,956 +2% |
| 2021 | $8,851 +4% | $624,468 +1% |
| 2020 | $8,512 | $618,066 +2% |
| 2019 | $8,512 +3.1% | $605,948 +2% |
| 2018 | $8,257 | $594,068 +2% |
| 2017 | $8,257 +1.5% | $582,420 +64.4% |
| 2016 | $8,131 +67.1% | $354,376 +1.5% |
| 2015 | $4,866 +4.7% | $349,054 +2% |
| 2014 | $4,647 | $342,218 +0.5% |
| 2013 | -- | $340,672 +13.2% |
| 2012 | -- | $301,000 +5.2% |
| 2011 | -- | $286,000 -12% |
| 2010 | -- | $325,000 -22.8% |
| 2009 | -- | $421,243 +2% |
| 2008 | -- | $412,984 +2% |
| 2007 | -- | $404,887 +2% |
| 2006 | -- | $396,949 +2% |
| 2005 | -- | $389,166 +8.4% |
| 2004 | -- | $359,100 +3% |
| 2003 | -- | $348,700 +8% |
| 2002 | -- | $323,000 +116.1% |
| 2001 | -- | $149,438 |
Find assessor info on the county website
Neighborhood: Evergreen
Nearby homes
- $987,5003 bd2 ba1.2k sqft2502 Yerba Hills Ct, San Jose, CA 95121Off Market
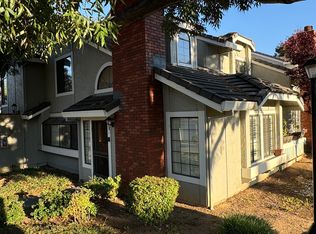
- $809,9002 bd2 ba936 sqft2504 Yerba Hills Ct, San Jose, CA 95121Off Market
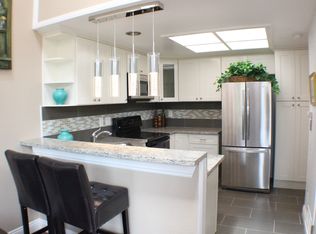
- $914,0002 bd2 ba1k sqft2510 Yerba Hills Ct, San Jose, CA 95121Sold
- $935,0003 bd2 ba1.2k sqft2506 Yerba Hills Ct, San Jose, CA 95121Sold
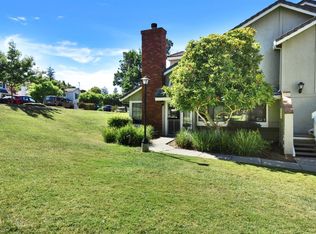
- $810,0002 bd2 ba1k sqft2507 Yerba Hills Ct, San Jose, CA 95121Sold
- $701,2002 bd2 ba843 sqft2518 Yerba Hills Ct, San Jose, CA 95121Off Market
- $709,7002 bd2 ba843 sqft2509 Yerba Hills Ct, San Jose, CA 95121Off Market
- $950,0003 bd2 ba1.2k sqft2512 Yerba Hills Ct, San Jose, CA 95121Sold
Nearby schools
GreatSchools rating
- 10/10James Franklin Smith Elementary SchoolGrades: K-6Distance: 0.5 mi
- 6/10George V. Leyva Intermediate SchoolGrades: 7-8Distance: 2.1 mi
- 9/10Silver Creek High SchoolGrades: 9-12Distance: 1.5 mi
Schools provided by the listing agent
- District: EvergreenElementary
Source: MLSListings Inc. This data may not be complete. We recommend contacting the local school district to confirm school assignments for this home.
Get a cash offer in 3 minutes
Find out how much your home could sell for in as little as 3 minutes with a no-obligation cash offer.
Estimated market value
$812,700
Get a cash offer in 3 minutes
Find out how much your home could sell for in as little as 3 minutes with a no-obligation cash offer.
Estimated market value
$812,700
- California
- Santa Clara County
- San Jose
- 95121
- Evergreen
- 2508 Yerba Hills Ct
Nearby cities
Nearby neighborhoods
Nearby zip codes
Other San Jose Topics
