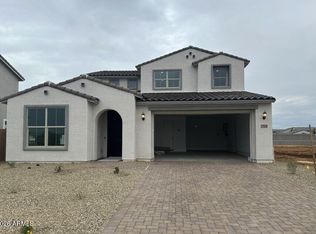
What's Special: 1st Floor Primary Bedroom | Cul-de-Sac Lot | Covered Patio | Flex Room. New Construction - May Completion! Built by America's Most Trusted Homebuilder. Welcome to the Victory at 25080 N 167th Avenue in Artisan at Asante Encore! This beautiful new home is designed for both entertaining and everyday comfort. Step through the welcoming porch into a spacious foyer, where you'll find a versatile flex room, powder bath, and laundry area. At the heart of the home, the great room flows seamlessly into a gourmet kitchen featuring a large island and casual dining space, with easy access to the covered outdoor living area, perfect for relaxing or hosting. The main-level primary suite offers a spa-like en-suite bath and a generous walk-in closet for ultimate privacy. MLS#6956289 Upstairs, enjoy a spacious loft, three secondary bedrooms, one with its own private bath, another full bathroom, two tech spaces ideal for work or play, and extra storage. Life at Artisan at Asante brings resort-style living right to your doorstep. Residents can take a dip in the luxurious pool with lap lanes, stay active in the fitness center and aerobic room, or unwind in the recreation center's inviting lounge. Outdoors, enjoy a large seating area, pickleball courts, a basketball court, and plenty of green space. Scenic walking paths wind throughout the community, making every day an opportunity for adventure and connection. Additional Highlights Include: Gourmet kitchen, 4' garage extension, garage service door, and pavers at entry, walkway and driveway.
Sold for $610,260
$610,260
25080 N 167TH Avenue, Surprise, AZ 85387
4beds
3,185sqft
Single Family Residence
Built in 2026
10,809 Square Feet Lot
$610,300 Zestimate®
$192/sqft
$2,501 Estimated rent
Home value
$610,300
$561,000 - $665,000
$2,501/mo
Zestimate® history
Owner options
List your home for rent
$2,501/mo
Rent Zestimate®
Find your next renter with Zillow Rental Manager. Plus, with online applications, you can quickly screen prospective tenants – for free.
$2,501/mo
Rent Zestimate®
Refinance and save
$3,720/mo
Est. payment
Refinancing to a lower rate could help reduce your monthly payments and save thousands over the life of the loan.
$3,720/mo
Est. payment
Explore your selling options
Work with a Zillow partner agent
Leverage their expertise and Zillow's premium Showcase listings to get your home seen by more buyers.
Get startedList with your own agent
Get your home in front of millions of buyers by listing it on Zillow.
Learn how to do itSell it yourself
Take full control of how buyers see your home on Zillow by listing For Sale by Owner (FSBO).
List your homeWhat's special
Covered patioBasketball courtGarage service doorCasual dining spacePickleball courtsMain-level primary suiteSpacious loft
Zillow last checked:
Listing updated:
Listed by:
Tara M Talley 480-346-1738,
Taylor Morrison (MLS Only)
Bought with:
Brockton K. Rideout, SA634544000
Dana Hubbell Group
Source: ARMLS,MLS#: 6956289
Facts & features
Interior
Bedrooms & bathrooms
- Bedrooms: 4
- Bathrooms: 4
- Full bathrooms: 3
- 1/2 bathrooms: 1
Primary bedroom
- Level: First
- Area: 210
- Dimensions: 14.00 x 15.00
Bedroom 2
- Level: Second
- Area: 168
- Dimensions: 12.00 x 14.00
Bedroom 3
- Level: Second
- Area: 110
- Dimensions: 10.00 x 11.00
Bedroom 4
- Level: Second
- Area: 121
- Dimensions: 11.00 x 11.00
Bonus room
- Description: Flex
- Level: First
- Area: 154
- Dimensions: 11.00 x 14.00
Dining room
- Level: First
- Area: 120
- Dimensions: 10.00 x 12.00
Great room
- Level: First
- Area: 280
- Dimensions: 14.00 x 20.00
Loft
- Level: Second
- Area: 330
- Dimensions: 22.00 x 15.00
Heating
- Natural Gas
Cooling
- Central Air, Programmable Thmstat
Appliances
- Included: Built-in Microwave, Dishwasher, Gas Range, Gas Oven
- Laundry: Gas Dryer Hookup
Features
- Pantry, Double Vanity, Master Downstairs, Kitchen Island, Full Bth Master Bdrm, Separate Shwr & Tub
- Flooring: Carpet, Tile
- Has basement: No
- Has fireplace: No
Interior area
- Total structure area: 3,185
- Total interior livable area: 3,185 sqft
Property
Parking
- Total spaces: 4
- Parking features: Garage Door Opener, Extended Length Garage, Direct Access
- Garage spaces: 2
- Uncovered spaces: 2
Features
- Stories: 2
- Patio & porch: Covered
- Spa features: None
- Fencing: Block
Lot
- Size: 10,809 Square Feet
- Features: North/South Exposure, Desert Front, Cul-De-Sac, Dirt Back, Irrigation Front
Details
- Parcel number: 50370932
Construction
Type & style
- Home type: SingleFamily
- Architectural style: Contemporary
- Property subtype: Single Family Residence
Materials
- Brick Veneer, Stucco, Wood Frame, Blown Cellulose
- Roof: Tile
Condition
- Under Construction
- New construction: No
- Year built: 2026
Details
- Builder name: Taylor Morrison
- Warranty included: Yes
Utilities & green energy
- Sewer: Public Sewer
- Water: City Water
Community & HOA
Community
- Features: Pool, Playground, Biking/Walking Path, Fitness Center
- Subdivision: Asante Encore
HOA
- Has HOA: Yes
- Services included: Maintenance Grounds, Other (See Remarks)
- HOA fee: $197 monthly
- HOA name: Asante
- HOA phone: 602-957-9191
Location
- Region: Surprise
Financial & listing details
- Price per square foot: $192/sqft
- Annual tax amount: $3,100
- Date on market: 2/5/2026
- Cumulative days on market: 121 days
- Listing terms: Cash,Conventional,FHA,VA Loan
- Ownership: Fee Simple
Price history
| Date | Event | Price |
|---|---|---|
| 6/5/2026 | Sold | $610,260-0.1%$192/sqft |
Source:  ARMLS #6956289 Report a problem ARMLS #6956289 Report a problem | ||
| 4/11/2026 | Pending sale | $610,9500%$192/sqft |
Source: ARMLS #6956289 Report a problem | ||
| 2/5/2026 | Price change | $610,990+0%$192/sqft |
Source:  Taylor Morrison Report a problem Taylor Morrison Report a problem | ||
| 1/10/2026 | Price change | $610,9500%$192/sqft |
Source: ARMLS #6956289 Report a problem | ||
| 12/26/2025 | Price change | $610,990-0.7%$192/sqft |
Source: ARMLS #6956289 Report a problem | ||
| 12/10/2025 | Listed for sale | $615,390$193/sqft |
Source: ARMLS #6956289 Report a problem | ||
Public tax history
Tax history is unavailable.
Neighborhood: 85387
Nearby homes
- $602,0004 bd4 ba3.1k sqft25125 N 167th Ave, Surprise, AZ 85387Sold
- $495,9904 bd3 ba2.2k sqft16706 W Buckskin Trl, Surprise, AZ 85387Sold
- $499,9904 bd3 ba2.2k sqft24969 N 167th Ave, Surprise, AZ 85387Sold
- $487,3405 bd3 ba2.2k sqft16714 W Buckskin Trl, Surprise, AZ 85387Pending
- $539,9904 bd3 ba2.5k sqft24947 N 167th Ave, Surprise, AZ 85387Sold
- $465,0005 bd3 ba2.2k sqft16722 W Buckskin Trl, Surprise, AZ 85387Sold
- $499,3404 bd3 ba2.2k sqft24970 N 167th Ave, Surprise, AZ 85387Sold
- $482,0005 bd3 ba2.2k sqft24935 N 167th Ave, Surprise, AZ 85387Sold
Nearby schools
GreatSchools rating
- 7/10Asante Preparatory AcademyGrades: PK-5Distance: 1.2 mi
- 6/10Willow Canyon High SchoolGrades: 7-12Distance: 5.7 mi
Schools provided by the listing agent
- Elementary: Asante Preparatory Academy
- Middle: Asante Preparatory Academy
- High: Willow Canyon High School
- District: Dysart Unified District
Source: ARMLS. This data may not be complete. We recommend contacting the local school district to confirm school assignments for this home.
Get a cash offer in 3 minutes
Find out how much your home could sell for in as little as 3 minutes with a no-obligation cash offer.
Estimated market value
$610,300
Get a cash offer in 3 minutes
Find out how much your home could sell for in as little as 3 minutes with a no-obligation cash offer.
Estimated market value
$610,300
- Arizona
- Maricopa County
- Surprise
- 85387
- 25080 N 167TH Avenue
Nearby cities
Nearby zip codes
Other Surprise Topics
