Skip main navigation
Sold for $1,365,000
  • Listed by: Regency Real Estate Brokers • Myrna Clark • Contact: 949-257-8808
    Bought with: Homesmart
    $1,365,000

    25081 Adelanto Dr, Laguna Niguel, CA 92677

    3beds
    1,431sqft
    Single Family Residence
    Built in 1966
    9,243 Square Feet Lot
    $1,377,300 Zestimate®
    $954/sqft
    $4,897 Estimated rent

    Home value

    $1,377,300

    $1.27M - $1.49M

    $4,897/mo

    Zestimate® history
    Loading
    Loading...

    Owner options

    List your home for rent

    $4,897/mo

    Rent Zestimate®

    Find your next renter with Zillow Rental Manager. Plus, with online applications, you can quickly screen prospective tenants – for free.

    Learn more

    $4,897/mo

    Rent Zestimate®

    Refinance and save

    $8,520/mo

    Est. payment

    Refinancing to a lower rate could help reduce your monthly payments and save thousands over the life of the loan.

    See today's rates

    $8,520/mo

    Est. payment

    Explore your selling options

    Work with a Zillow partner agent

    Leverage their expertise and Zillow's premium Showcase listings to get your home seen by more buyers.

    Get started

    List with your own agent

    Get your home in front of millions of buyers by listing it on Zillow.

    Learn how to do it

    Sell it yourself

    Take full control of how buyers see your home on Zillow by listing For Sale by Owner (FSBO).

    List your home

    What's special

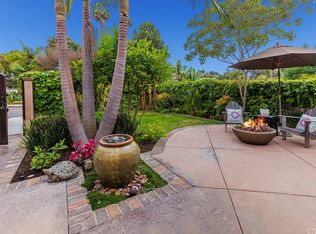
    Welcome to your new home! This beautifully updated single-story residence is nestled in the highly desirable city of Laguna Niguel. Enter through your quaint front patio, expertly finished with quality pavers, and featuring a charming farmhouse inspired door that opens to your new sanctuary. Once inside you are greeted w/a glimpse of the inviting living room & the heart of every home, the kitchen. We will start w/my favorite…where we dine. The updated kitchen is a chef’s dream, featuring a walk-in pantry, a kitchen island, upgraded designer quartz countertops, pull-out drawers, upgraded Bosch appliances & includes an LG refrigerator. A built-in desk provides the perfect touch of added convenience for either storing your favorite recipes or planting the little ones, to make sure they stay focused on their homework, we’ve all been there.The kitchen area is seamlessly integrated w/a connecting dining room perfect for easy care living or hosting a scrumptious dinner party. Transition from the kitchen to the living room where you are greeted w/a striking fireplace, built-in custom shelving & stunning French doors that open to your private backyard. This living room is perfect for cozy drinks in front of the fire or watching the big game on TV. Exit out the double doors to your private back patio w/mature trees,including fruit trees & a vegetable gardening area-perfect for relaxing or entertaining. Retire for the evening in one of your 3 large bedrooms, each w/ a ceiling fan & plenty space for both adults & children.Let’s start with the serene primary bedroom, including mirrored closet doors,automatic shades & a private master bath suite. Everything you will need for years of restful nights & private bliss. Both the primary & the second bathrms are tastefully remodeled w/newer vanities, mirrors, an enlarged tub in the guest bath & an extra-large designer shower in the primary bath.In summary this home delivers wherever you look. Curb appeal shines w/new front siding, pavers & a charming white picket gate. Inside,recent updates include a new HVAC system,upgraded all new plumbing under the house, a tankless water heater & upgraded carpet & vinyl flooring. Indoor laundry includes newer stackable washer/dryer for added convenience. The garage features an upgraded electric door w/epoxy flooring.Ideally located near schools, parks, The Shops at Mission Viejo, Mission Hospital, beaches, freeways, & more—this move-in-ready home truly has it all and will not last long!

    Zillow last checked:

    Listing updated:

    Listed by:

    Myrna Clark DRE #01440189 949-257-8808,

    Regency Real Estate Brokers

    Bought with:

    Liam Muirhead, DRE #02102200

    Homesmart

    Source: CRMLS,MLS#: OC26004759MLS LogoOriginating MLS: California Regional MLS

    Facts & features

    Interior

    Bedrooms & bathrooms
    • Bedrooms: 3
    • Bathrooms: 2
    • Full bathrooms: 2
    • Main level bathrooms: 2
    • Main level bedrooms: 3
    Rooms
    • Room types: Bedroom, Kitchen, Laundry, Living Room, Primary Bathroom, Primary Bedroom, Dining Room
    Primary bedroom
    • Features: Main Level Primary
    Primary bedroom
    • Features: Primary Suite
    Bedroom
    • Features: All Bedrooms Down
    Bedroom
    • Features: Bedroom on Main Level
    Bathroom
    • Features: Quartz Counters, Remodeled, Soaking Tub, Separate Shower, Tub Shower, Upgraded
    Kitchen
    • Features: Kitchen Island, Quartz Counters, Walk-In Pantry
    Heating
    • Central
    Cooling
    • Central Air
    Appliances
    • Included: Double Oven, Dishwasher, Electric Cooktop, Electric Oven, Disposal, Microwave, Refrigerator, Range Hood, Tankless Water Heater, Water Heater
    • Laundry: Inside, Laundry Room, Stacked
    Features
    • Ceiling Fan(s), Separate/Formal Dining Room, High Ceilings, Open Floorplan, Pantry, Quartz Counters, Recessed Lighting, Storage, All Bedrooms Down, Bedroom on Main Level, Main Level Primary, Primary Suite
    • Flooring: Carpet, Vinyl
    • Doors: French Doors
    • Has fireplace: Yes
    • Fireplace features: Living Room
    • Common walls with other units/homes: No Common Walls
    Interior area
    • Total interior livable area: 1,431 sqft

    Property

    Parking
    • Total spaces: 2
    • Parking features: Driveway Level, Garage, Garage Door Opener, Oversized
    • Attached garage spaces: 2
    Features
    • Levels: One
    • Stories: 1
    • Entry location: 1
    • Patio & porch: Enclosed, Front Porch
    • Pool features: None
    • Spa features: None
    • Fencing: Wood
    • Has view: Yes
    • View description: None
    Lot
    • Size: 9,243 Square Feet
    • Features: Corner Lot, Front Yard, Landscaped, Yard
    Details
    • Parcel number: 63705116
    • Special conditions: Standard

    Construction

    Type & style
    • Home type: SingleFamily
    • Property subtype: Single Family Residence
    Condition
    • Updated/Remodeled,Turnkey
    • New construction: No
    • Year built: 1966

    Utilities & green energy

    • Sewer: Public Sewer
    • Water: Public
    • Utilities for property: Sewer Connected, Water Connected

    Community & HOA

    Community
    • Features: Curbs, Suburban, Sidewalks
    • Security: Carbon Monoxide Detector(s), Smoke Detector(s)
    • Subdivision: Niguel Hills (Nh)
    Location
    • Region: Laguna Niguel

    Financial & listing details

    • Price per square foot: $954/sqft
    • Tax assessed value: $574,654
    • Date on market: 1/14/2026
    • Cumulative days on market: 9 days
    • Listing terms: Cash,Cash to New Loan,Conventional,FHA,VA Loan
    • Inclusions: Kitchen refrigerator, stackable washer & drier

    Price history

    DateEventPrice
    2/13/2026Sold$1,365,000$954/sqft
    Source: CRMLS #OC26004759 Report a problem
    1/24/2026Contingent$1,365,000$954/sqft
    Source: CRMLS #OC26004759 Report a problem
    1/15/2026Listed for sale$1,365,000+23.6%$954/sqft
    Source: CRMLS #OC26004759 Report a problem
    9/13/2022Sold$1,104,000-4%$771/sqft
    Source: Public Record Report a problem
    8/21/2022Contingent$1,150,000$804/sqft
    Source: CRMLS #PW22140784 Report a problem
    8/10/2022Listed for sale$1,150,000$804/sqft
    Source: CRMLS #PW22140784 Report a problem
    8/4/2022Contingent$1,150,000$804/sqft
    Source: CRMLS #PW22140784 Report a problem
    8/4/2022Price change$1,150,000-4.2%$804/sqft
    Source: CRMLS #PW22140784 Report a problem
    7/16/2022Price change$1,199,900-4%$839/sqft
    Source: CRMLS #PW22140784 Report a problem
    7/8/2022Listed for sale$1,250,000$874/sqft
    Source: CRMLS #PW22140784 Report a problem

    Public tax history

    YearProperty taxesTax assessment
    2026-- $574,654 +2%
    2025$5,702 +1.7%$563,387 +2%
    2024$5,606 +2.1%$552,341 +2%
    2023$5,489 +392.1%$541,511 +369.3%
    2022$1,115 +2.1%$115,385 +2%
    2021$1,092 +1.1%$113,123 +1%
    2020$1,081 $111,964 +2%
    2019$1,081 +2.1%$109,769 +2%
    2018$1,059 +4.3%$107,617 +2%
    2017$1,015 $105,507 +2%
    2016$1,015 +2.1%$103,439 +1.5%
    2015$995 +3.9%$101,886 +2%
    2014$958 $99,891 +0.5%
    2013-- $99,440 +2%
    2012-- $97,491 +2%
    2011-- $95,580 +0.8%
    2010-- $94,866 -0.2%
    2009-- $95,093 +2%
    2008-- $93,229 +2%
    2007-- $91,401 +2%
    2006-- $89,609 +2%
    2005-- $87,852 +2%
    2004-- $86,130 +1.9%
    2003-- $84,552 +2%
    2002-- $82,895 +2%
    2001$767 +2%$81,270 +2%
    2000$751 $79,677
    Find assessor info on the county website

    Neighborhood: 92677

    Nearby schools

    GreatSchools rating
    Get a cash offer in 3 minutes
    Find out how much your home could sell for in as little as 3 minutes with a no-obligation cash offer.
    Estimated market value
    $1,377,300
    Get a cash offer in 3 minutes
    Find out how much your home could sell for in as little as 3 minutes with a no-obligation cash offer.
    Estimated market value
    $1,377,300