Skip main navigation
Off market
  • $628,600

    25081 N 27th Way, Phoenix, AZ 85024

    4beds
    1,780sqft
    Single Family Residence
    Built in 2026
    -- sqft lot
    $628,600 Zestimate®
    $353/sqft
    $2,946 Estimated rent

    Home value

    $628,600

    $597,000 - $660,000

    $2,946/mo

    Zestimate® history
    Loading
    Loading...

    Owner options

    List your home for rent

    $2,946/mo

    Rent Zestimate®

    Find your next renter with Zillow Rental Manager. Plus, with online applications, you can quickly screen prospective tenants – for free.

    Learn more

    $2,946/mo

    Rent Zestimate®

    Refinance and save

    $2,872/mo

    Est. payment

    Refinancing to a lower rate could help reduce your monthly payments and save thousands over the life of the loan.

    See today's rates

    $2,872/mo

    Est. payment

    Explore your selling options

    Work with a Zillow partner agent

    Leverage their expertise and Zillow's premium Showcase listings to get your home seen by more buyers.

    Get started

    List with your own agent

    Get your home in front of millions of buyers by listing it on Zillow.

    Learn how to do it

    Sell it yourself

    Take full control of how buyers see your home on Zillow by listing For Sale by Owner (FSBO).

    List your home

    What's special

    Convenient walk-in pantryThoughtfully engineered layoutEntry foyerMassive walk-in closetFront porchDedicated laundry room

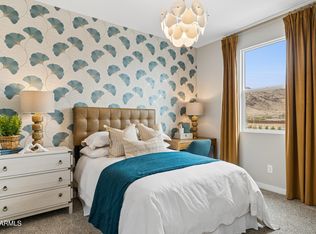
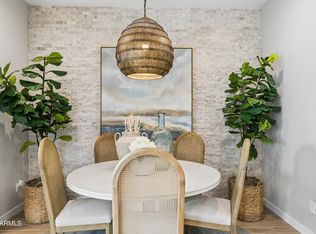
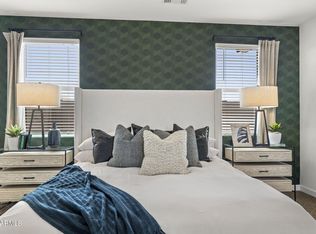
    Welcome to the Blackbird floor plan, a smart and stylish single-story residence featuring 4 bedrooms, 2 bathrooms, and a 2-car garage. Spanning 1,780 sq. ft., this thoughtfully engineered layout maximizes every square foot to deliver an open, functional, and deeply comfortable living experience. Stepping in from the front porch, the entry foyer leads past a separate front wing featuring two bedrooms and a shared full bathroom, providing a wonderful setup for family members or guests. Continuing down the hallway, the home opens up into an impressive open-concept great room and dining zone designed for seamless daily living and entertaining. The adjacent kitchen features an oversized central preparation island with a built-in dishwasher, a convenient walk-in pantry, and a dedicated laundry room just steps away. Large windows and glass doors from the great room draw in abundance of natural light and lead out to a lovely, covered patio, ideal for relaxing outdoors. Secluded in the back corner for ultimate privacy, the spacious primary suite offers a true sanctuary, complete with a spa-inspired bathroom that includes a dual-sink vanity and a massive walk-in closet. Positioned just outside the primary suite is a versatile fourth bedroom, offering a perfect space for a nursery, home office, or media room. Located in the community of Stone Butte.

    This property is not currently displayed as for sale or rent on Zillow. This may be different from what's on other websites or public sources.

    Zillow last checked:

    Listing updated:

    Source: DR HortonMLS Logo

    Facts & features

    Interior

    Bedrooms & bathrooms
    • Bedrooms: 4
    • Bathrooms: 2
    • Full bathrooms: 2
    Interior area
    • Total interior livable area: 1,780 sqft

    Property

    Parking
    • Total spaces: 2
    • Parking features: Garage
    • Garage spaces: 2
    Features
    • Levels: 1.0
    • Stories: 1

    Construction

    Type & style
    • Home type: SingleFamily
    • Property subtype: Single Family Residence
    Condition
    • New Construction
    • New construction: Yes
    • Year built: 2026
    Details
    • Builder name: D.R. Horton

    Community & HOA

    Community
    • Subdivision: The Ridge at Stone Butte
    Location
    • Region: Phoenix

    Financial & listing details

    • Price per square foot: $353/sqft
    • Date on market: 7/24/2026

    Price history

    DateEventPrice
    8/8/2026Listing removed$629,990$354/sqft
    Source: DR Horton Report a problem
    7/24/2026Listed for sale$629,990$354/sqft
    Source: DR Horton Report a problem

    Public tax history

    Tax history is unavailable.

    Neighborhood: Desert View

    Nearby schools

    GreatSchools rating
    Get a cash offer in 3 minutes
    Find out how much your home could sell for in as little as 3 minutes with a no-obligation cash offer.
    Estimated market value
    $628,600
    Get a cash offer in 3 minutes
    Find out how much your home could sell for in as little as 3 minutes with a no-obligation cash offer.
    Estimated market value
    $628,600