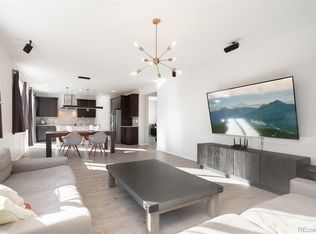
This 5-bedroom, 3-bath, feature-rich ranch-style home in Traditions of Aurora, is move-in ready! The main level has an open concept design with 9' ceilings and 8' doors. It has 7" wide plank-engineered hardwood flooring in the entry, kitchen, dining area, and great room. The great room on the main level is pre-wired for surround sound and has a gas fireplace. For the chef, the gourmet kitchen offers 42" cabinets, granite countertops, and stainless steel appliances including a double oven and a 36" cooktop. The home is wired for data with a Cat5E data package upgrade. The primary bedroom with a large walk-in closet and a 5-piece en suite bath is separated from the other two main-level bedrooms for additional privacy. This home features a builder-finished basement which includes 2-bedrooms with walk-in closets, a bathroom, and a large family room with a pool table included. The family room in the basement is pre-plumbed for a wet bar, is also pre-wired for surround sound, and has existing ceiling speakers that will stay. In the storage/mechanical room you'll see an upgraded HVAC system which includes a built-in humidifier and air purifier. The home also has a radon mitigation system, a water treatment system, and a sump pump. On the outside, you'll find a covered porch in front, a 10' x 16' covered patio in the back, and a Marquis Hot Tub. The 3 car garage is very convenient for that extra auto or unlimited storage options. The Ion Solar System will help reduce energy costs and will be free and clear at closing. All appliances stay including the washer and dryer. Close to Traditions Skate Park, Vista Peak Exploratory and Preparatory schools, pool, clubhouse, and trails. Easy access to E-470, and I-70, and close to DIA, Buckley Air Force Base, & retail shopping. Virtual staging.
Sold for $633,000
$633,000
25082 E Archer Drive, Aurora, CO 80018
5beds
3,722sqft
Single Family Residence
Built in 2016
7,369 Square Feet Lot
$626,700 Zestimate®
$170/sqft
$3,836 Estimated rent
Home value
$626,700
$595,000 - $658,000
$3,836/mo
Zestimate® history
Owner options
List your home for rent
$3,836/mo
Rent Zestimate®
Find your next renter with Zillow Rental Manager. Plus, with online applications, you can quickly screen prospective tenants – for free.
$3,836/mo
Rent Zestimate®
Refinance and save
$3,764/mo
Est. payment
Refinancing to a lower rate could help reduce your monthly payments and save thousands over the life of the loan.
$3,764/mo
Est. payment
Explore your selling options
Work with a Zillow partner agent
Leverage their expertise and Zillow's premium Showcase listings to get your home seen by more buyers.
Get startedList with your own agent
Get your home in front of millions of buyers by listing it on Zillow.
Learn how to do itSell it yourself
Take full control of how buyers see your home on Zillow by listing For Sale by Owner (FSBO).
List your homeWhat's special
Close to diaAir purifierPool tableLarge walk-in closetGourmet kitchenLarge family roomUpgraded hvac system
Zillow last checked:
Listing updated:
Listed by:
Gary Enderle 303-587-9552 garyrealpro@gmail.com,
Brokers Guild Real Estate
Bought with:
Felipe Figueroa, 100081294
inMotion Group Properties
Source: REcolorado as distributed by MLS GRID,MLS#: 2292003
Facts & features
Interior
Bedrooms & bathrooms
- Bedrooms: 5
- Bathrooms: 3
- Full bathrooms: 2
- 3/4 bathrooms: 1
- Main level bathrooms: 2
- Main level bedrooms: 3
Primary bedroom
- Description: Ceiling Fan
- Level: Main
- Area: 238 Square Feet
- Dimensions: 17 x 14
Bedroom
- Level: Main
- Area: 143 Square Feet
- Dimensions: 13 x 11
Bedroom
- Level: Main
- Area: 169 Square Feet
- Dimensions: 13 x 13
Bedroom
- Description: Walk-In Closet
- Level: Basement
- Area: 165 Square Feet
- Dimensions: 15 x 11
Bedroom
- Description: Walk-In Closet
- Level: Basement
- Area: 208 Square Feet
- Dimensions: 16 x 13
Primary bathroom
- Description: 5-Piece En Suite, Walk-In Closet
- Level: Main
- Area: 143 Square Feet
- Dimensions: 13 x 11
Bathroom
- Level: Main
- Area: 45 Square Feet
- Dimensions: 9 x 5
Bathroom
- Description: With Built-In Tiled Shower Bench
- Level: Basement
- Area: 66 Square Feet
- Dimensions: 11 x 6
Dining room
- Description: 7" Wide Plank Engineered Hardwood Flooring
- Level: Main
- Area: 160 Square Feet
- Dimensions: 16 x 10
Family room
- Description: Pre-Plumbed For Wet Bar, Pre-Wired For Surround, Ceiling Speakers
- Level: Basement
- Area: 272 Square Feet
- Dimensions: 17 x 16
Game room
- Description: Pool Table Included
- Level: Basement
- Area: 330 Square Feet
- Dimensions: 22 x 15
Great room
- Description: Fireplace, Pre-Wired For Surround Sound, 7" Wide Plank Engineered Hardwood Flooring
- Level: Main
- Area: 240 Square Feet
- Dimensions: 16 x 15
Kitchen
- Description: 42" Cabinets, 36" Cooktop, 7" Wide Plank Engineered Hardwood Flooring
- Level: Main
- Area: 224 Square Feet
- Dimensions: 16 x 14
Laundry
- Description: Washer & Dryer Included
- Level: Main
- Area: 36 Square Feet
- Dimensions: 6 x 6
Heating
- Floor Furnace, Forced Air, Natural Gas
Cooling
- Central Air
Appliances
- Included: Cooktop, Dishwasher, Disposal, Double Oven, Dryer, Gas Water Heater, Humidifier, Microwave, Refrigerator, Washer, Water Softener
Features
- Ceiling Fan(s), Eat-in Kitchen, Entrance Foyer, Five Piece Bath, High Ceilings, High Speed Internet, Kitchen Island, Open Floorplan, Pantry, Primary Suite, Radon Mitigation System, Smoke Free, Walk-In Closet(s), Wired for Data
- Flooring: Carpet, Tile, Vinyl
- Windows: Double Pane Windows, Window Coverings
- Basement: Finished,Full
- Number of fireplaces: 1
- Fireplace features: Great Room
Interior area
- Total structure area: 3,722
- Total interior livable area: 3,722 sqft
- Finished area above ground: 1,868
- Finished area below ground: 1,448
Property
Parking
- Total spaces: 3
- Parking features: Concrete, Insulated Garage
- Attached garage spaces: 3
Features
- Levels: One
- Stories: 1
- Patio & porch: Covered, Front Porch, Patio
- Has spa: Yes
- Spa features: Spa/Hot Tub, Heated
- Fencing: Full
Lot
- Size: 7,369 Square Feet
- Features: Sprinklers In Front, Sprinklers In Rear
Details
- Parcel number: 034741861
- Special conditions: Standard
- Other equipment: Air Purifier
Construction
Type & style
- Home type: SingleFamily
- Architectural style: Traditional
- Property subtype: Single Family Residence
Materials
- Cement Siding, Frame, Stone
- Roof: Composition
Condition
- Year built: 2016
Details
- Builder model: Anika (Extended)
- Builder name: Richmond American Homes
Utilities & green energy
- Sewer: Public Sewer
- Water: Public
- Utilities for property: Cable Available, Electricity Connected, Internet Access (Wired), Natural Gas Connected
Community & HOA
Community
- Security: Carbon Monoxide Detector(s), Smoke Detector(s)
- Subdivision: Traditions
HOA
- Has HOA: Yes
- Amenities included: Clubhouse, Park, Pool
- Services included: Recycling, Trash
- HOA fee: $93 monthly
- HOA name: Traditions Filings 1-7 Master Association
- HOA phone: 303-980-0700
Location
- Region: Aurora
Financial & listing details
- Price per square foot: $170/sqft
- Tax assessed value: $645,900
- Annual tax amount: $4,356
- Date on market: 2/2/2024
- Listing terms: Cash,Conventional,FHA,VA Loan
- Exclusions: Drink Fridge In The Garage.
- Ownership: Individual
- Electric utility on property: Yes
- Road surface type: Paved
Price history
| Date | Event | Price |
|---|---|---|
| 2/27/2024 | Sold | $633,000-0.8%$170/sqft |
Source:  REcolorado as distributed by MLS GRID #2292003 Report a problem REcolorado as distributed by MLS GRID #2292003 Report a problem | ||
| 2/6/2024 | Pending sale | $638,000$171/sqft |
Source: REcolorado as distributed by MLS GRID #2292003 Report a problem | ||
| 2/2/2024 | Listed for sale | $638,000+43.7%$171/sqft |
Source: REcolorado as distributed by MLS GRID #2292003 Report a problem | ||
| 1/31/2017 | Sold | $444,100$119/sqft |
Source: Public Record Report a problem | ||
Public tax history
| Year | Property taxes | Tax assessment |
|---|---|---|
| 2025 | $4,935 +2.5% | $40,369 -1.5% |
| 2024 | $4,817 +10.6% | $40,977 -9.1% |
| 2023 | $4,356 -3% | $45,095 +37.6% |
| 2022 | $4,493 | $32,777 -2.8% |
| 2021 | -- | $33,720 -2.7% |
| 2020 | $4,735 +8.7% | $34,664 |
| 2019 | $4,358 | -- |
| 2018 | $4,358 +7.1% | $29,756 |
| 2017 | $4,068 | $29,756 +1433.8% |
| 2016 | -- | $1,940 |
| 2015 | -- | $1,940 -2.9% |
| 2014 | -- | $1,997 -27.9% |
| 2013 | $292 | $2,770 |
| 2012 | -- | $2,770 |
| 2011 | $382 +6.6% | $2,770 -3.5% |
| 2010 | $358 -5.5% | $2,870 +5.9% |
| 2009 | $379 | $2,710 -5.6% |
| 2008 | -- | $2,871 |
| 2007 | -- | $2,871 |
Find assessor info on the county website
Neighborhood: Traditions
Nearby homes
- $598,1004 bd3 ba3.2k sqft25102 E Archer Dr, Aurora, CO 80018Off Market

- $614,9004 bd5 ba2.6k sqft25062 E Archer Dr, Aurora, CO 80018Off Market
- $563,6002 bd3 ba1.7k sqft25083 E Archer Pl, Aurora, CO 80018Off Market
- $617,4004 bd3 ba4k sqft25122 E Archer Dr, Aurora, CO 80018Off Market
- $558,9004 bd2 ba2.2k sqft25103 E Archer Pl, Aurora, CO 80018Off Market
- $567,9002 bd2 ba3.7k sqft25063 E Archer Pl, Aurora, CO 80018Off Market
- $674,9005 bd4 ba4.1k sqft25104 E Archer Pl, Aurora, CO 80018For Sale
- $557,0003 bd3 ba2.1k sqft25042 E Archer Dr, Aurora, CO 80018Off Market
Nearby schools
GreatSchools rating
- 6/10Vista Peak P-8 ExploratoryGrades: PK-8Distance: 0.4 mi
- 5/10Vista Peak 9-12 PreparatoryGrades: 9-12Distance: 0.7 mi
Schools provided by the listing agent
- Elementary: Vista Peak
- Middle: Vista Peak
- High: Vista Peak
- District: Adams-Arapahoe 28J
Source: REcolorado as distributed by MLS GRID. This data may not be complete. We recommend contacting the local school district to confirm school assignments for this home.
Get a cash offer in 3 minutes
Find out how much your home could sell for in as little as 3 minutes with a no-obligation cash offer.
Estimated market value
$626,700
Get a cash offer in 3 minutes
Find out how much your home could sell for in as little as 3 minutes with a no-obligation cash offer.
Estimated market value
$626,700
- Colorado
- Arapahoe County
- Aurora
- 80018
- Traditions
- 25082 E Archer Drive
Nearby cities
Nearby neighborhoods
Nearby zip codes
Other Aurora Topics
