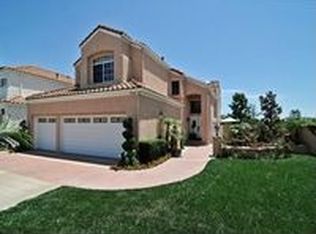
End-of-Cul-de-Sac Beauty with Expansive TROPHY LOT/SUNSET VIEWS/REPIPE/UPGRADED in Laguna Niguel! Tucked at the end of a peaceful cul-de-sac in coastal Vista Monte, largest of the tract, this spacious 5-bedroom (One downstairs), 3-bathroom detached single-family home sits on an oversized wrap-around lot—perfectly positioned to capture far-reaching vistas and enjoy sunset peek-a-boo ocean glimpses from the primary bedroom deck. The large lot is ready for a dream pool or custom outdoor living space. Step inside to soaring ceilings and a bright, airy layout with abundant natural light streaming through generously sized windows- Hunter Douglas Remote blinds added in downstairs family and kitchen areas too. The inviting formal entry flows seamlessly into the elegant living and dining rooms, while the remodeled kitchen features soft-close white cabinetry, sleek stainless-steel appliances, and a sunlit view of the backyard—ideal for entertaining and everyday living! Newer slider door opens to the view and a bright kitchen that opens to the cozy family room with fireplace, creating a warm and functional open concept space. Upgraded throughout with cohesive wood and newer luxury vinyl plank flooring—NO CARPET! Custom shutters downstairs and blinds added throughout for finished touch plus home also has been PEX repiped for peace of mind, Carrier HVAC, newer electrical switches, blinds throughout and includes Nest technology. The primary suite is a private retreat, complete with its own view deck, a luxurious remodeled bath featuring an elegant soaking tub, dual vanities, lighting, and stunning quartz countertops. All other bathrooms have had updated quartz counters and faucets. With 3 car garage and end of cul de sac views over Laguna Niguel, this home offer’s location, style, and space! VERY LOW HOA and No Mello Roos! HOA includes a tennis/sport court, park that captures 4th of July and a spacious grass picnic area! This community offers coastal closeness to Dana Point Harbor, Waldorf Hotel and the Salt Creek Trail (Across Marina Hills Dr) that you can bike or walk to Salt Creek Beach and Chapparosa Park! Don't miss out on owning this turnkey home!
Sold for $1,950,000
Listed by: Coldwell Banker Realty • Linda Fong • Contact: 949-680-5012
Bought with: Redfin
Tax assessed value
$1,950,000
25082 Eaton Ln, Laguna Niguel, CA 92677
5beds
2,577sqft
Single Family Residence
Built in 1991
6,500 Square Feet Lot
$1,967,500 Zestimate®
$757/sqft
$6,465 Estimated rent
Home value
$1,967,500
$1.81M - $2.14M
$6,465/mo
Zestimate® history
Owner options
List your home for rent
$6,465/mo
Rent Zestimate®
Find your next renter with Zillow Rental Manager. Plus, with online applications, you can quickly screen prospective tenants – for free.
$6,465/mo
Rent Zestimate®
Refinance and save
$12,221/mo
Est. payment
Refinancing to a lower rate could help reduce your monthly payments and save thousands over the life of the loan.
$12,221/mo
Est. payment
Explore your selling options
Work with a Zillow partner agent
Leverage their expertise and Zillow's premium Showcase listings to get your home seen by more buyers.
Get startedList with your own agent
Get your home in front of millions of buyers by listing it on Zillow.
Learn how to do itSell it yourself
Take full control of how buyers see your home on Zillow by listing For Sale by Owner (FSBO).
List your homeWhat's special
Sunset peek-a-boo ocean glimpsesAbundant natural lightOversized wrap-around lotRemodeled bathFar-reaching vistasSoft-close white cabinetrySoaring ceilings
Zillow last checked:
Listing updated:
Listed by:
Linda Fong DRE #01896981 949-680-5012,
Coldwell Banker Realty
Bought with:
Maryam Amiri, DRE #01804754
Redfin
Source: CRMLS,MLS#: OC25156786 Originating MLS: California Regional MLS
Originating MLS: California Regional MLSFacts & features
Interior
Bedrooms & bathrooms
- Bedrooms: 5
- Bathrooms: 3
- Full bathrooms: 2
- 3/4 bathrooms: 1
- Main level bathrooms: 1
- Main level bedrooms: 1
Rooms
- Room types: Bedroom, Den, Entry/Foyer, Family Room, Foyer, Kitchen, Laundry, Living Room, Primary Bathroom, Primary Bedroom, Office, Other, Utility Room, Dining Room
Bedroom
- Features: Bedroom on Main Level
Bathroom
- Features: Bathroom Exhaust Fan, Bathtub, Closet, Dual Sinks, Full Bath on Main Level, Remodeled, Separate Shower, Tub Shower, Upgraded, Walk-In Shower
Kitchen
- Features: Built-in Trash/Recycling, Kitchen Island, Kitchen/Family Room Combo, Quartz Counters, Remodeled, Self-closing Cabinet Doors, Self-closing Drawers, Updated Kitchen
Heating
- Central
Cooling
- Central Air
Appliances
- Included: Dishwasher, Electric Oven, Electric Range, Disposal, Microwave, Refrigerator, Range Hood, Water Heater
- Laundry: Electric Dryer Hookup, Gas Dryer Hookup, Inside, Laundry Room
Features
- Balcony, Breakfast Area, Cathedral Ceiling(s), Separate/Formal Dining Room, Eat-in Kitchen, High Ceilings, In-Law Floorplan, Quartz Counters, Recessed Lighting, Bedroom on Main Level, Entrance Foyer, Primary Suite, Utility Room, Walk-In Closet(s)
- Doors: Double Door Entry, French Doors, Sliding Doors
- Windows: Blinds, Roller Shields, Screens, Shutters
- Has fireplace: Yes
- Fireplace features: Family Room, Gas
- Common walls with other units/homes: No Common Walls
Interior area
- Total interior livable area: 2,577 sqft
Property
Parking
- Total spaces: 3
- Parking features: Direct Access, Garage, Private
- Attached garage spaces: 3
Features
- Levels: Two
- Stories: 2
- Entry location: 1
- Patio & porch: Concrete, Stone
- Pool features: None
- Spa features: None
- Fencing: Block,Wrought Iron
- Has view: Yes
- View description: City Lights, Hills, Mountain(s), Neighborhood, Ocean, Panoramic, Peek-A-Boo, Trees/Woods
- Has water view: Yes
- Water view: Ocean
Lot
- Size: 6,500 Square Feet
- Features: 0-1 Unit/Acre, Back Yard, Cul-De-Sac, Front Yard, Garden, Sprinklers In Rear, Sprinklers In Front, Landscaped, Sprinkler System, Yard
Details
- Parcel number: 63761225
- Special conditions: Standard
Construction
Type & style
- Home type: SingleFamily
- Architectural style: Mediterranean
- Property subtype: Single Family Residence
Materials
- Stucco
- Foundation: Slab
- Roof: Composition
Condition
- Updated/Remodeled,Termite Clearance,Turnkey
- New construction: No
- Year built: 1991
Utilities & green energy
- Sewer: Public Sewer
- Water: Public
- Utilities for property: Cable Connected, Electricity Connected, Natural Gas Connected, Sewer Connected, Water Connected
Community & HOA
Community
- Features: Biking, Curbs, Hiking, Park, Street Lights, Suburban, Sidewalks
- Subdivision: Vista Monte (Nrm)
HOA
- Has HOA: Yes
- Amenities included: Sport Court, Picnic Area, Playground, Tennis Court(s)
- HOA fee: $64 monthly
- HOA name: Vista Monte
- HOA phone: 626-967-7921
- Second HOA fee: $38 monthly
- Second HOA name: Niguel Ranch
- Second HOA phone: 714-508-9070
Location
- Region: Laguna Niguel
Financial & listing details
- Price per square foot: $757/sqft
- Tax assessed value: $1,950,000
- Date on market: 7/16/2025
- Cumulative days on market: 22 days
- Listing terms: Cash,Cash to New Loan,Conventional
- Inclusions: Washer Dryer and Refrigerator and Traeger BBQ
- Road surface type: Paved
Price history
| Date | Event | Price |
|---|---|---|
| 9/11/2025 | Sold | $1,950,000-1.3%$757/sqft |
Source:  CRMLS #OC25156786 Report a problem CRMLS #OC25156786 Report a problem | ||
| 9/3/2025 | Pending sale | $1,975,000$766/sqft |
Source: CRMLS #OC25156786 Report a problem | ||
| 8/12/2025 | Contingent | $1,975,000$766/sqft |
Source: CRMLS #OC25156786 Report a problem | ||
| 7/21/2025 | Listed for sale | $1,975,000+23.4%$766/sqft |
Source: CRMLS #OC25156786 Report a problem | ||
| 8/9/2023 | Sold | $1,600,000+3.2%$621/sqft |
Source: Public Record Report a problem | ||
| 7/2/2023 | Contingent | $1,550,000$601/sqft |
Source: CRMLS #OC23100231 Report a problem | ||
| 6/23/2023 | Listed for sale | $1,550,000$601/sqft |
Source: CRMLS #OC23100231 Report a problem | ||
Public tax history
| Year | Property taxes | Tax assessment |
|---|---|---|
| 2026 | -- | $1,950,000 +19.5% |
| 2025 | $16,406 +1.7% | $1,632,000 +2% |
| 2024 | $16,132 +207.3% | $1,600,000 +204.8% |
| 2023 | $5,250 +2% | $524,898 +2% |
| 2022 | $5,149 +2% | $514,606 +2% |
| 2021 | $5,048 +1% | $504,516 +1% |
| 2020 | $4,998 | $499,343 +2% |
| 2019 | $4,998 +2% | $489,552 +2% |
| 2018 | $4,898 +4% | $479,953 +2% |
| 2017 | $4,707 | $470,543 +2% |
| 2016 | $4,707 +2% | $461,317 +1.5% |
| 2015 | $4,616 +3.6% | $454,388 +2% |
| 2014 | $4,457 | $445,488 +0.5% |
| 2013 | -- | $443,475 +2% |
| 2012 | -- | $434,780 +2% |
| 2011 | -- | $426,255 +0.8% |
| 2010 | -- | $423,070 -0.2% |
| 2009 | -- | $424,076 +2% |
| 2008 | -- | $415,761 +2% |
| 2007 | -- | $407,609 +2% |
| 2006 | -- | $399,617 +2% |
| 2005 | -- | $391,782 +2% |
| 2004 | -- | $384,100 +1.9% |
| 2003 | -- | $377,061 +2% |
| 2002 | -- | $369,668 +2% |
| 2001 | $3,623 +1.9% | $362,420 +2% |
| 2000 | $3,556 | $355,314 |
Find assessor info on the county website
Neighborhood: 92677
Nearby homes
- $1,616,6004 bd2 ba2.2k sqft25072 Eaton Ln, Laguna Niguel, CA 92677Off Market
- $1,669,5004 bd3 ba2.3k sqft25092 Eaton Ln, Laguna Niguel, CA 92677Off Market
- $1,607,8003 bd3 ba2.3k sqft25066 Eaton Ln, Laguna Niguel, CA 92677Off Market
- $1,935,8005 bd3 ba2.5k sqft25091 Eaton Ln, Laguna Niguel, CA 92677Off Market
- $1,774,4005 bd2 ba3k sqft25062 Eaton Ln, Laguna Niguel, CA 92677Off Market
- $1,609,9004 bd2 ba2.2k sqft25085 Eaton Ln, Laguna Niguel, CA 92677Off Market
- $1,533,7004 bd2 ba2.2k sqft25102 Barclay Ln, Laguna Niguel, CA 92677Off Market
- $1,778,1004 bd2 ba2.5k sqft25052 Eaton Ln, Laguna Niguel, CA 92677Off Market
Nearby schools
GreatSchools rating
- 5/10Hidden Hills Elementary SchoolGrades: K-5Distance: 0.2 mi
- 8/10Niguel Hills Middle SchoolGrades: 6-8Distance: 0.9 mi
- 9/10Dana Hills High SchoolGrades: 9-12Distance: 3.6 mi
Schools provided by the listing agent
- Elementary: Hidden Hills
- Middle: Niguel Hills
- High: Dana Hills
Source: CRMLS. This data may not be complete. We recommend contacting the local school district to confirm school assignments for this home.
Get a cash offer in 3 minutes
Find out how much your home could sell for in as little as 3 minutes with a no-obligation cash offer.
Estimated market value
$1,967,500
Get a cash offer in 3 minutes
Find out how much your home could sell for in as little as 3 minutes with a no-obligation cash offer.
Estimated market value
$1,967,500
- California
- Orange County
- Laguna Niguel
- 92677
- 25082 Eaton Ln
Nearby cities
Nearby zip codes
Other Laguna Niguel Topics
