Skip main navigation
Sold for $1,450,000
  • Listed by: RE/MAX of Santa Clarita • Neal Weichel • Contact: 661-284-5080
    Bought with: RE/MAX of Santa Clarita
    $1,450,000

    25083 Blue Ridge Way, Stevenson Ranch, CA 91381

    5beds
    2,882sqft
    Single Family Residence
    Built in 2003
    10,725 Square Feet Lot
    $1,446,200 Zestimate®
    $503/sqft
    $5,671 Estimated rent

    Home value

    $1,446,200

    $1.37M - $1.52M

    $5,671/mo

    Zestimate® history
    Loading
    Loading...

    Owner options

    List your home for rent

    $5,671/mo

    Rent Zestimate®

    Find your next renter with Zillow Rental Manager. Plus, with online applications, you can quickly screen prospective tenants – for free.

    Learn more

    $5,671/mo

    Rent Zestimate®

    Refinance and save

    $9,896/mo

    Est. payment

    Refinancing to a lower rate could help reduce your monthly payments and save thousands over the life of the loan.

    See today's rates

    $9,896/mo

    Est. payment

    Explore your selling options

    Work with a Zillow partner agent

    Leverage their expertise and Zillow's premium Showcase listings to get your home seen by more buyers.

    Get started

    List with your own agent

    Get your home in front of millions of buyers by listing it on Zillow.

    Learn how to do it

    Sell it yourself

    Take full control of how buyers see your home on Zillow by listing For Sale by Owner (FSBO).

    List your home

    What's special

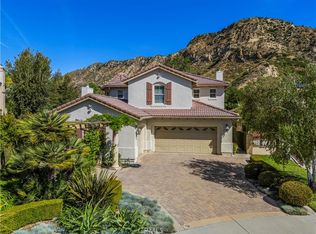
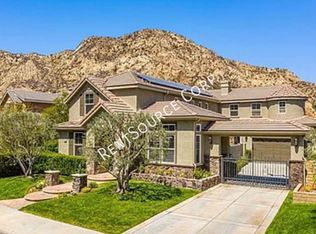
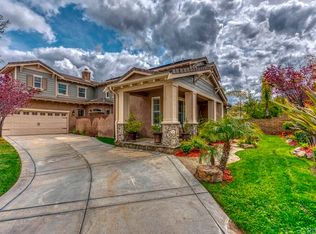
    Experience elevated living in this beautifully appointed home, thoughtfully designed with sophisticated finishes, exceptional indoor-outdoor flow, and an entertainer's backyard that truly sets it apart. A striking water fountain welcomes you upon entry, while rich wood flooring extends throughout the home. The formal living room features a slider that opens effortlessly to the backyard, while the elegant dining area showcases updated lighting and a custom-built bar accented by a stylish blue backsplash. A flexible downstairs bedroom, currently utilized as a private office, is enclosed by custom glass doors and offers both function and style. A wine refrigerator adds an elevated touch just off the kitchen. At the heart of the home is a stunning chef-inspired kitchen featuring crisp white cabinetry, glass backsplash, quartz countertops, and an oversized island with a distinctive concrete farmhouse sink. Premium Viking cooktop, double ovens, along with a built-in refrigerator, complete this impressive culinary space. The adjacent breakfast area features custom banquette-style seating. The expansive family and living areas are enhanced by built-in surround sound speakers. The downstairs bathroom has been extensively remodeled with designer-inspired finishes, including a contemporary vanity, quartz countertop, sophisticated backsplash, elegant gold hardware, & a spacious walk-in shower appointed with Calacatta-style tile. Upstairs, four additional bedrooms provide comfortable private accommodations, along with a beautifully updated hallway bathroom featuring a dual vanity, upgraded lighting and hardware, and a tub and shower combination. An upstairs laundry room with built-in shelving adds both convenience and functionality. Step outside and discover a truly exceptional private resort-style retreat. The expansive backyard is designed for effortless entertaining, featuring stamped concrete, lush turf, and a stunning Pebble Tech pool with an oversized grotto spa. The covered outdoor kitchen is an entertainer's dream, complete with a roofed Viking BBQ, two refrigerators, and a sink, the ultimate destination for hosting family and friends year-round. A dedicated side-yard dog run provides additional convenience. With its refined interior finishes, beautifully upgraded spaces, premium appliances, and spectacular resort-inspired backyard, this exceptional residence offers a rare combination of luxury, comfort, and effortless Southern California indoor-outdoor living

    Zillow last checked:

    Listing updated:

    Listed by:

    Neal Weichel DRE #01107376 661-284-5080,

    RE/MAX of Santa Clarita,

    Jennifer Wilder DRE #01879362 661-284-5079,

    RE/MAX of Santa Clarita

    Bought with:

    Daniel Walsh, DRE #01732900

    RE/MAX of Santa Clarita

    Source: CRMLS,MLS#: SR26213405MLS LogoOriginating MLS: California Regional MLS

    Facts & features

    Interior

    Bedrooms & bathrooms
    • Bedrooms: 5
    • Bathrooms: 3
    • Full bathrooms: 3
    • Main level bathrooms: 1
    • Main level bedrooms: 1
    Rooms
    • Room types: Bedroom, Entry/Foyer, Family Room, Kitchen, Laundry, Living Room, Primary Bedroom, Other, Dining Room
    Bedroom
    • Features: Bedroom on Main Level
    Kitchen
    • Features: Kitchen Island, Kitchen/Family Room Combo, Quartz Counters, Remodeled, Updated Kitchen
    Other
    • Features: Walk-In Closet(s)
    Heating
    • Central
    Cooling
    • Central Air
    Appliances
    • Included: Barbecue, Double Oven, Dishwasher, Gas Oven, Gas Range, Microwave, Refrigerator
    • Laundry: Inside, Laundry Room, Upper Level
    Features
    • Breakfast Bar, Built-in Features, Breakfast Area, Ceiling Fan(s), Crown Molding, Separate/Formal Dining Room, Eat-in Kitchen, Open Floorplan, Pantry, Recessed Lighting, Storage, Bar, Bedroom on Main Level, Walk-In Closet(s)
    • Flooring: Carpet, Tile, Wood
    • Has fireplace: Yes
    • Fireplace features: Family Room
    • Common walls with other units/homes: No Common Walls
    Interior area
    • Total interior livable area: 2,882 sqft

    Property

    Parking
    • Total spaces: 3
    • Parking features: Driveway, Garage, On Street
    • Attached garage spaces: 3
    Features
    • Levels: Two
    • Stories: 2
    • Entry location: 1
    • Patio & porch: Covered, Porch
    • Has private pool: Yes
    • Pool features: Heated, Pebble, Private, Waterfall, Association
    • Has spa: Yes
    • Spa features: Association, Private
    • Has view: Yes
    • View description: Hills, Mountain(s), Neighborhood
    Lot
    • Size: 10,725 Square Feet
    • Features: Back Yard, Cul-De-Sac, Front Yard, Landscaped, Sprinkler System
    Details
    • Parcel number: 2826130008
    • Zoning: LCA2
    • Special conditions: Standard

    Construction

    Type & style
    • Home type: SingleFamily
    • Property subtype: Single Family Residence
    Condition
    • New construction: No
    • Year built: 2003

    Utilities & green energy

    • Sewer: Public Sewer
    • Water: Public

    Community & HOA

    Community
    • Features: Curbs, Hiking, Mountainous, Park, Street Lights, Suburban, Sidewalks
    • Subdivision: Southern Oaks Grove (Sogr)
    HOA
    • Has HOA: Yes
    • Amenities included: Clubhouse, Maintenance Grounds, Pool, Spa/Hot Tub
    • HOA fee: $230 monthly
    • HOA name: Southern Oaks
    • HOA phone: 661-295-9474
    Location
    • Region: Stevenson Ranch

    Financial & listing details

    • Price per square foot: $503/sqft
    • Tax assessed value: $1,074,641
    • Date on market: 9/30/2026
    • Cumulative days on market: 9 days
    • Listing terms: Submit

    Price history

    DateEventPrice
    11/5/2026Sold$1,450,000$503/sqft
    Source: CRMLS #SR26213405 Report a problem
    10/9/2026Pending sale$1,450,000$503/sqft
    Source: CRMLS #SR26213405 Report a problem
    10/1/2026Listed for sale$1,450,000+62.9%$503/sqft
    Source: CRMLS #SR26213405 Report a problem
    8/27/2015Sold$890,000-1.1%$309/sqft
    Source: Public Record Report a problem
    8/13/2015Pending sale$899,775$312/sqft
    Source: RE/MAX Of Valencia #SR15024981 Report a problem
    5/28/2015Price change$899,775-2.7%$312/sqft
    Source: RE/MAX Of Valencia #SR15024981 Report a problem
    3/7/2015Price change$925,000-2.6%$321/sqft
    Source: RE/MAX Of Valencia #SR15024981 Report a problem
    2/6/2015Listed for sale$950,000-7.7%$330/sqft
    Source: RE/MAX of Valencia #SR15024981 Report a problem
    5/18/2008Listing removed$1,029,000+8.3%$357/sqft
    Source: Homes & Land Report a problem
    2/15/2008Sold$950,000-7.7%$330/sqft
    Source: Public Record Report a problem
    2/2/2008Listed for sale$1,029,000+81.8%$357/sqft
    Source: Homes & Land Report a problem
    4/11/2003Sold$566,000$196/sqft
    Source: Public Record Report a problem

    Public tax history

    YearProperty taxesTax assessment
    2026-- $1,074,641 +2%
    2025$13,914 +3.2%$1,053,570 +2%
    2024$13,482 +3.2%$1,032,913 +2%
    2023$13,065 +1.5%$1,012,661 +2%
    2022$12,875 +1.7%$992,806 +2%
    2021$12,664 +1.1%$973,340 +1%
    2020$12,525 $963,361 +2%
    2019$12,525 +5.1%$944,473 +2%
    2018$11,912 $925,955 +2%
    2017$11,912 +2.1%$907,800 +2%
    2016$11,662 +3.8%$890,000 +2.4%
    2015$11,238 +8.1%$869,000 +4.8%
    2014$10,394 $829,000 +20.5%
    2012-- $688,000 -2.2%
    2011-- $703,200
    2010-- $703,200
    2009-- $703,200 +4.1%
    2008-- $675,325 +2%
    2007-- $662,084 +2%
    2006-- $649,103
    2005-- $649,103 +12.6%
    2004-- $576,566 +63.2%
    2003-- $353,300 +1635.3%
    2002-- $20,360
    Find assessor info on the county website

    Neighborhood: 91381

    Nearby schools

    GreatSchools rating
    Get a cash offer in 3 minutes
    Find out how much your home could sell for in as little as 3 minutes with a no-obligation cash offer.
    Estimated market value

    $1,446,200

    Get a cash offer in 3 minutes
    Find out how much your home could sell for in as little as 3 minutes with a no-obligation cash offer.
    Estimated market value

    $1,446,200