Skip main navigation
Sold for $1,179,000
  • $1,179,000

    25083 Kingscote Ct, Chantilly, VA 20152

    4beds
    4,364sqft
    Single Family Residence
    Built in 2006
    0.59 Acres Lot
    $1,208,600 Zestimate®
    $270/sqft
    $4,699 Estimated rent

    Home value

    $1,208,600

    $1.15M - $1.27M

    $4,699/mo

    Zestimate® history
    Loading
    Loading...

    Owner options

    List your home for rent

    $4,699/mo

    Rent Zestimate®

    Find your next renter with Zillow Rental Manager. Plus, with online applications, you can quickly screen prospective tenants – for free.

    Learn more

    $4,699/mo

    Rent Zestimate®

    Refinance and save

    $7,345/mo

    Est. payment

    Refinancing to a lower rate could help reduce your monthly payments and save thousands over the life of the loan.

    See today's rates

    $7,345/mo

    Est. payment

    Explore your selling options

    Work with a Zillow partner agent

    Leverage their expertise and Zillow's premium Showcase listings to get your home seen by more buyers.

    Get started

    List with your own agent

    Get your home in front of millions of buyers by listing it on Zillow.

    Learn how to do it

    Sell it yourself

    Take full control of how buyers see your home on Zillow by listing For Sale by Owner (FSBO).

    List your home

    What's special

    Private officeMorning roomSitting roomCozy fireplaceBright sunroomFinished basementRecreation room
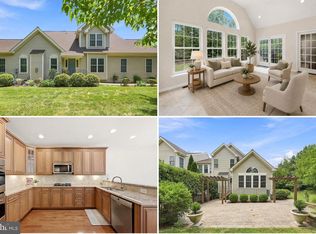
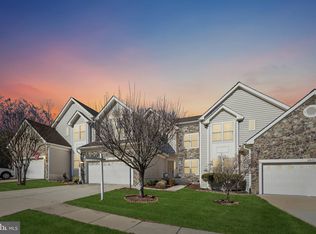
    Welcome to this brick-front home on a quiet cul-de-sac in the sought-after Providence Ridge neighborhood. Offering 4 bedrooms, 3.5 bathrooms, and over 4,000 square feet of finished space, this residence blends comfort, function, and style. The main level features hardwood floors, a formal dining room, spacious living room, private office, and a bright sunroom with walls of windows. The gourmet kitchen includes granite countertops, an oversized island, stainless steel appliances, and a morning room filled with natural light. The kitchen opens to the family room with a cozy fireplace, creating an ideal gathering space. Upstairs, the primary suite showcases a tray ceiling, sitting room, and walk-in closet. The en-suite bath offers dual vanities, a soaking tub, and separate shower. Three additional bedrooms, a full bath, and laundry room complete the upper level. The finished basement includes a recreation room, media room, gym/bonus room, full bath, and generous storage. Outdoor living is easy on the deck overlooking a private, wooded lot. The garage includes an epoxy floor and a 240V outlet for EV charging. Minutes from schools, shopping, dining, and community amenities this home is ready to welcome its next owner!

    Zillow last checked:

    Listing updated:

    Listed by:

    Nina Ahmed 703-928-2202,

    Real Broker, LLC,

    Co-Listing Agent: Tazeen Qudsi 703-889-0349,

    Real Broker, LLC

    Bought with:

    Nishes Bhattarai, 0225220254

    Spring Hill Real Estate, LLC.

    Source: Bright MLS,MLS#: VALO2107076MLS Logo

    Facts & features

    Interior

    Bedrooms & bathrooms
    • Bedrooms: 4
    • Bathrooms: 4
    • Full bathrooms: 3
    • 1/2 bathrooms: 1
    • Main level bathrooms: 1
    Basement
    • Area: 950
    Heating
    • Heat Pump, Natural Gas
    Cooling
    • Central Air, Natural Gas
    Appliances
    • Included: Microwave, Cooktop, Dishwasher, Disposal, Dryer, Exhaust Fan, Double Oven, Oven, Refrigerator, Stainless Steel Appliance(s), Washer, Water Dispenser, Gas Water Heater
    • Laundry: Upper Level
    Features
    • Attic, Bathroom - Walk-In Shower, Breakfast Area, Ceiling Fan(s), Chair Railings, Combination Kitchen/Living, Crown Molding, Dining Area, Family Room Off Kitchen, Eat-in Kitchen, Kitchen Island, Pantry, Primary Bath(s), Walk-In Closet(s), Store/Office
    • Flooring: Carpet, Wood
    • Windows: Window Treatments
    • Basement: Full
    • Number of fireplaces: 1
    • Fireplace features: Gas/Propane
    Interior area
    • Total structure area: 4,364
    • Total interior livable area: 4,364 sqft
    • Finished area above ground: 3,414
    • Finished area below ground: 950

    Property

    Parking
    • Total spaces: 2
    • Parking features: Garage Faces Side, Garage Door Opener, Attached, Driveway
    • Attached garage spaces: 2
    • Has uncovered spaces: Yes
    Accessibility
    • Accessibility features: None
    Features
    • Levels: Three
    • Stories: 3
    • Patio & porch: Deck
    • Exterior features: Lighting
    • Pool features: None
    • Has spa: Yes
    • Spa features: Bath
    Lot
    • Size: 0.59 Acres
    • Features: Backs to Trees, Wooded
    Details
    • Additional structures: Above Grade, Below Grade
    • Parcel number: 205103176000
    • Zoning: R1
    • Special conditions: Standard

    Construction

    Type & style
    • Home type: SingleFamily
    • Architectural style: Colonial
    • Property subtype: Single Family Residence
    Materials
    • Masonry
    • Foundation: Block
    Condition
    • New construction: No
    • Year built: 2006

    Utilities & green energy

    • Sewer: Public Sewer
    • Water: Public

    Community & HOA

    Community
    • Subdivision: Providence Ridge
    HOA
    • Has HOA: Yes
    • HOA fee: $295 quarterly
    • HOA name: PROVIDENCE RIDGE
    Location
    • Region: Chantilly

    Financial & listing details

    • Price per square foot: $270/sqft
    • Tax assessed value: $1,165,520
    • Annual tax amount: $9,382
    • Date on market: 9/20/2025
    • Listing agreement: Exclusive Right To Sell
    • Listing terms: FHA,Conventional,VA Loan,Cash
    • Inclusions: Window Treatments
    • Ownership: Fee Simple

    Price history

    DateEventPrice
    10/17/2025Sold$1,179,000+2.6%$270/sqft
    Source: Bright MLS #VALO2107076 Report a problem
    9/24/2025Pending sale$1,149,000$263/sqft
    Source: Bright MLS #VALO2107076 Report a problem
    9/20/2025Listed for sale$1,149,000+71.5%$263/sqft
    Source: Bright MLS #VALO2107076 Report a problem
    12/29/2006Sold$670,000$154/sqft
    Source: Public Record Report a problem

    Public tax history

    YearProperty taxesTax assessment
    2025$9,382 -2.4%$1,165,520 +4.9%
    2024$9,613 +4.7%$1,111,290 +5.9%
    2023$9,185 +13.9%$1,049,690 +15.9%
    2022$8,063 +3%$905,920 +13.4%
    2021$7,829 +4%$798,830 +9.9%
    2020$7,524 $726,980 +1.4%
    2019$7,524 -2.8%$716,930 +0.5%
    2018$7,738 +3.6%$713,170 +7.5%
    2017$7,466 -0.4%$663,670 +0.5%
    2016$7,493 $660,070 +48.1%
    2015$7,493 +0.4%$445,660 +3.2%
    2014$7,465 -1.5%$431,810 +0.8%
    2013$7,581 $428,240
    2012-- --
    2011-- --
    2010-- --
    2009-- $602,800 -7.1%
    2008-- $649,100 -6.2%
    2007-- $692,200
    Find assessor info on the county website

    Neighborhood: 20152

    Nearby schools

    GreatSchools rating
    Schools provided by the listing agent
    • Elementary: Liberty
    • Middle: Mercer
    • High: John Champe
    • District: Loudoun County Public Schools

    Source: Bright MLS. This data may not be complete. We recommend contacting the local school district to confirm school assignments for this home.

    Get a cash offer in 3 minutes
    Find out how much your home could sell for in as little as 3 minutes with a no-obligation cash offer.
    Estimated market value
    $1,208,600
    Get a cash offer in 3 minutes
    Find out how much your home could sell for in as little as 3 minutes with a no-obligation cash offer.
    Estimated market value
    $1,208,600