Skip main navigation
Off market
Street View
  • Price Unknown

    25083 Leland Ave, Harbeson, DE 19951

    3beds
    1,971sqft
    SingleFamily
    Built in 2021
    0.25 Acres Lot
    $-- Zestimate®
    $--/sqft
    $2,774 Estimated rent

    Home value

    Not available

    Estimated sales range

    Not available

    $2,774/mo

    Zestimate® history
    Loading
    Loading...

    Owner options

    List your home for rent

    $2,774/mo

    Rent Zestimate®

    Find your next renter with Zillow Rental Manager. Plus, with online applications, you can quickly screen prospective tenants – for free.

    Learn more

    $2,774/mo

    Rent Zestimate®

    Refinance and save

    $125/mo

    Est. payment

    Refinancing to a lower rate could help reduce your monthly payments and save thousands over the life of the loan.

    See today's rates

    $125/mo

    Est. payment

    Explore your selling options

    Work with a Zillow partner agent

    Leverage their expertise and Zillow's premium Showcase listings to get your home seen by more buyers.

    Get started

    List with your own agent

    Get your home in front of millions of buyers by listing it on Zillow.

    Learn how to do it

    Sell it yourself

    Take full control of how buyers see your home on Zillow by listing For Sale by Owner (FSBO).

    List your home

    What's special

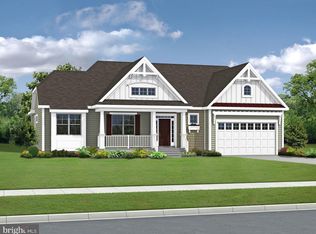
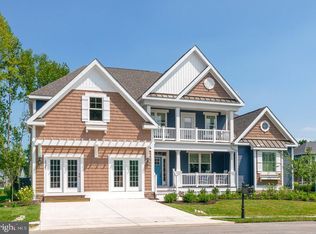
    Walden is a new community in the Lewes area tucked away from the coastal hustle and bustle. Enjoy water access for kayaking/fishing on Burton's pond and the variety of community amenities including a clubhouse with fitness center, rec room and bar, outdoor pools, courtyard with tiki bar and BBQ area, 2 pickleball courts, multi-use court (tennis/basketball), playground and walking paths. The Whimbrel plan is a ranch home starting at 1,971 heated square feet. Includes 3 bedrooms, 2 baths and a flex space perfect for a home office. The design includes a spacious kitchen with bar seating open to the dining area and great room. Options are available to personalize including additional bedrooms, baths, 2nd-floor loft and outdoor living spaces. *Base price includes $20,000 incentive value *Photos are of a model home with upgrades. Unlicensed onsite sales professional represents the Seller only. Sales office open off-site by appointment only.

    This property is not currently displayed as for sale or rent on Zillow. This may be different from what's on other websites or public sources.

    Facts & features

    Interior

    Bedrooms & bathrooms
    • Bedrooms: 3
    • Bathrooms: 2
    • Full bathrooms: 2
    Cooling
    • Central
    Features
    • Ceiling Fan(s), Recessed Lighting, Crown Molding, Open Floorplan
    Interior area
    • Total interior livable area: 1,971 sqft

    Property

    Parking
    • Total spaces: 4
    • Parking features: Garage - Attached
    Accessibility
    • Accessibility features: 32"+ wide Doors, Doors - Lever Handle(s)
    Features
    • Exterior features: Vinyl, Cement / Concrete
    • Pool features: In Ground, Community, Fenced
    Lot
    • Size: 0.25 Acres
    Details
    • Special conditions: Standard

    Construction

    Type & style
    • Home type: SingleFamily
    • Architectural style: Contemporary, Craftsman, Coastal, Ranch/Rambler
    Condition
    • Year built: 2021

    Community & HOA

    HOA
    • Has HOA: Yes
    • HOA fee: $125 monthly
    Location
    • Region: Harbeson

    Financial & listing details

    • Annual tax amount: $1,600

    Price history

    DateEventPrice
    5/6/2021Listing removed--
    Source: Keller Williams Report a problem
    2/13/2021Price change$424,900+9%$216/sqft
    Source: Keller Williams Realty #DESU165750 Report a problem
    1/27/2021Price change$389,900+5.4%$198/sqft
    Source: Keller Williams Realty #DESU165750 Report a problem
    7/30/2020Listed for sale$369,900$188/sqft
    Source: Keller Williams Realty #DESU165750 Report a problem

    Public tax history

    Tax history is unavailable.

    Neighborhood: 19951

    Nearby schools

    GreatSchools rating
    Schools provided by the listing agent
    • District: CAPE HENLOPEN

    Source: The MLS. This data may not be complete. We recommend contacting the local school district to confirm school assignments for this home.