Skip main navigation
Sold for $500,000
  • $500,000

    25086 Lomax Ter, Chantilly, VA 20152

    3beds
    1,592sqft
    Townhouse
    Built in 2010
    -- sqft lot
    $511,700 Zestimate®
    $314/sqft
    $2,944 Estimated rent

    Home value

    $511,700

    Estimated sales range

    Not available

    $2,944/mo

    Zestimate® history
    Loading
    Loading...

    Owner options

    List your home for rent

    $2,944/mo

    Rent Zestimate®

    Find your next renter with Zillow Rental Manager. Plus, with online applications, you can quickly screen prospective tenants – for free.

    Learn more

    $2,944/mo

    Rent Zestimate®

    Refinance and save

    $3,112/mo

    Est. payment

    Refinancing to a lower rate could help reduce your monthly payments and save thousands over the life of the loan.

    See today's rates

    $3,112/mo

    Est. payment

    Explore your selling options

    Work with a Zillow partner agent

    Leverage their expertise and Zillow's premium Showcase listings to get your home seen by more buyers.

    Get started

    List with your own agent

    Get your home in front of millions of buyers by listing it on Zillow.

    Learn how to do it

    Sell it yourself

    Take full control of how buyers see your home on Zillow by listing For Sale by Owner (FSBO).

    List your home

    What's special

    Private deckTwo-car garageOpen living spacesTwo spacious bedroomsVersatile lower levelNatural light
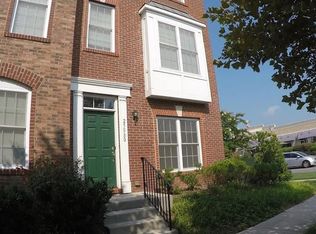
    This beautiful South Riding townhome offers the perfect balance of modern convenience and everyday warmth. The open living spaces are filled with natural light, creating a bright and inviting atmosphere. The kitchen, with its granite counters and stainless-steel appliances, flows seamlessly into the dining and family areas, making it a wonderful place to gather for meals or host friends. Step outside to the private deck, ideal for a quiet morning coffee or evening unwinding. Upstairs, two spacious bedrooms provide plenty of room to relax. Each bedroom has its own ensuite, the ultimate convenience for you and your potential guest. A versatile lower level adds extra living space, perfect for a home office, gym, or cozy movie nights, and the two-car garage provides convenience and storage. This home also benefits from all the amenities South Riding has to offer, including parks, pools, walking trails, sports courts, and more. Conveniently located near major commuter routes, Dulles Airport, shopping centers, and restaurants, this home offers an unbeatable combination of lifestyle and location. Don’t miss the opportunity to make this beautiful property your next home!

    Zillow last checked:

    Listing updated:

    Listed by:

    Sarah Reynolds 703-844-3464,

    Keller Williams Realty

    Bought with:

    SHIN OU, 225206341

    Happy House Hub LLC

    Source: Bright MLS,MLS#: VALO2105510MLS Logo

    Facts & features

    Interior

    Bedrooms & bathrooms
    • Bedrooms: 3
    • Bathrooms: 4
    • Full bathrooms: 3
    • 1/2 bathrooms: 1
    • Main level bathrooms: 1
    Heating
    • Forced Air, Natural Gas
    Cooling
    • Central Air, Electric
    Appliances
    • Included: Microwave, Dryer, Washer, Dishwasher, Disposal, Ice Maker, Refrigerator, Cooktop, Electric Water Heater
    Features
    • Windows: Window Treatments
    • Has basement: No
    • Has fireplace: No
    Interior area
    • Total structure area: 1,592
    • Total interior livable area: 1,592 sqft
    • Finished area above ground: 1,592

    Property

    Parking
    • Total spaces: 2
    • Parking features: Garage Door Opener, Attached, Driveway
    • Attached garage spaces: 2
    • Has uncovered spaces: Yes
    Accessibility
    • Accessibility features: None
    Features
    • Levels: Three
    • Stories: 3
    • Pool features: Community
    Details
    • Additional structures: Above Grade, Below Grade
    • Parcel number: 164201887005
    • Zoning: PDH4
    • Special conditions: Standard

    Construction

    Type & style
    • Home type: Townhouse
    • Architectural style: Other
    • Property subtype: Townhouse
    Materials
    • Brick, Vinyl Siding
    • Foundation: Other
    Condition
    • New construction: No
    • Year built: 2010

    Utilities & green energy

    • Sewer: Public Sewer
    • Water: Public

    Community & neighborhood

    Location
    • Region: Chantilly
    • Subdivision: Amberlea At South Riding

    HOA & financial

    HOA
    • Has HOA: Yes
    • HOA fee: $91 monthly
    • Amenities included: None
    • Services included: None
    Other fees
    • Condo and coop fee: $345 monthly

    Other

    Other facts
    • Listing agreement: Exclusive Right To Sell
    • Ownership: Condominium

    Price history

    DateEventPrice
    10/10/2025Sold$500,000$314/sqft
    Source: Bright MLS #VALO2105510 Report a problem
    9/22/2025Pending sale$500,000$314/sqft
    Source: Bright MLS #VALO2105510 Report a problem
    9/9/2025Contingent$500,000$314/sqft
    Source: Bright MLS #VALO2105510 Report a problem
    9/3/2025Price change$500,000+26285.2%$314/sqft
    Source: Bright MLS #VALO2105510 Report a problem
    3/10/2015Listing removed$1,895$1/sqft
    Source: Professional Property Mgmt. of Nothern VA, INC #LO8557046 Report a problem
    3/10/2015Pending sale$1,895-99.4%$1/sqft
    Source: Professional Property Mgmt. of Nothern VA, INC #LO8557046 Report a problem
    2/20/2015Listed for rent$1,895-27%$1/sqft
    Source: Professional Property Mgmt. of Nothern VA, INC #LO8557046 Report a problem
    9/4/2014Listing removed$2,595$2/sqft
    Source: Postlets Report a problem
    8/22/2014Price change$2,595+36.9%$2/sqft
    Source: Postlets Report a problem
    8/13/2014Price change$1,895-5%$1/sqft
    Source: Professional Property Management Report a problem
    7/18/2014Listed for rent$1,995$1/sqft
    Source: Professional Property Management Report a problem
    7/1/2010Sold$302,909$190/sqft
    Source: Public Record Report a problem

    Public tax history

    YearProperty taxesTax assessment
    2025$4,066 -1.3%$505,140 +6%
    2024$4,121 +7%$476,360 +8.3%
    2023$3,850 +3.4%$439,950 +5.2%
    2022$3,721 +0.4%$418,140 +10.6%
    2021$3,705 -1.2%$378,060 +4.4%
    2020$3,749 $362,240 +5.3%
    2019$3,749 +5.7%$343,940 +5.2%
    2018$3,547 +0.8%$326,930 +4.5%
    2017$3,518 -1.6%$312,730 +2%
    2016$3,575 $306,640 +49.6%
    2015$3,575 -1.3%$204,970 +0.7%
    2014$3,621 +2.4%$203,510 -6.8%
    2013$3,536 $218,450
    2012-- --
    2011-- --
    2010-- --

    Find assessor info on the county website

    Neighborhood: 20152

    Nearby schools

    GreatSchools rating
    Schools provided by the listing agent
    • Elementary: Liberty
    • Middle: Mercer
    • High: John Champe
    • District: Loudoun County Public Schools

    Source: Bright MLS. This data may not be complete. We recommend contacting the local school district to confirm school assignments for this home.

    Get a cash offer in 3 minutes
    Find out how much your home could sell for in as little as 3 minutes with a no-obligation cash offer.
    Estimated market value
    $511,700
    Get a cash offer in 3 minutes
    Find out how much your home could sell for in as little as 3 minutes with a no-obligation cash offer.
    Estimated market value
    $511,700