Skip main navigation
Sold for $835,000
  • $835,000

    25087 Balcombe Ter, Chantilly, VA 20152

    4beds
    3,058sqft
    Townhouse
    Built in 2013
    5,663 Square Feet Lot
    $882,000 Zestimate®
    $273/sqft
    $4,123 Estimated rent

    Home value

    $882,000

    $838,000 - $926,000

    $4,123/mo

    Zestimate® history
    Loading
    Loading...

    Owner options

    List your home for rent

    $4,123/mo

    Rent Zestimate®

    Find your next renter with Zillow Rental Manager. Plus, with online applications, you can quickly screen prospective tenants – for free.

    Learn more

    $4,123/mo

    Rent Zestimate®

    Refinance and save

    $5,115/mo

    Est. payment

    Refinancing to a lower rate could help reduce your monthly payments and save thousands over the life of the loan.

    See today's rates

    $5,115/mo

    Est. payment

    Explore your selling options

    Work with a Zillow partner agent

    Leverage their expertise and Zillow's premium Showcase listings to get your home seen by more buyers.

    Get started

    List with your own agent

    Get your home in front of millions of buyers by listing it on Zillow.

    Learn how to do it

    Sell it yourself

    Take full control of how buyers see your home on Zillow by listing For Sale by Owner (FSBO).

    List your home

    What's special

    Scenic pondOut-door swimming poolPrivate bathSouth riding market squareLaundry roomWall ovenImpressive open floor plan
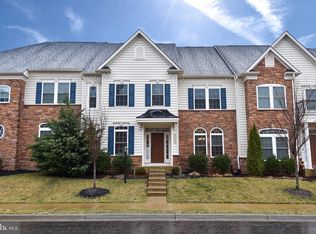
    Looking for the ultimate luxury townhome? Look no further! This immaculate 4 R/3.5 Bath END-UNIT townhome in POPULAR & AMENITY filled Avonlea Community could be your next home! This stunning home boasts over 3,000 sq ft of fabulous indoor living space, featuring an impressive open floor plan and high-end finishes throughout including elegant 9ft ceilings. The main level offers beautiful hardwood flooring and lots of natural light. The Gourmet kitchen is a cook’s dream with upgraded granite countertops, an island with granite countertops, GE profile gas cooktop with hood, wall oven with built-in microwave, stainless steel appliances, and a walk-in pantry. The spacious two-story foyer leads to the upper level with 4 bedrooms, 3 full baths and the convenience of an upper level laundry room. The primary suite features a tray ceiling, sitting area, walk-in closets, a luxurious en suite primary bath with shower and soaking tub. The second bedroom has a private bath and there are 2 more spacious bedrooms that share a bath. The unfinished basement is a blank canvas awaiting your dream and vision as it is equipped with rough-in plumbing for a future bathroom and/or bar area. A fifth bedroom can be added with the access to the egress basement window. The attached 2-car garage is located at the back of the house with access into the home next to the kitchen. The Avonlea Community offers a scenic pond accented with a fountain, out-door swimming pool, walking trails, basketball & tennis courts, a clubhouse with fitness center and 2 playgrounds. There is plenty of guest parking in front of the home. Prime location close to Routes 50 & 28, I-66 highway, and minutes to several restaurants, South Riding Market Square, StoneSprings Hospital and Dulles International Airport. What more could you ask for? Come take a look today!

    Zillow last checked:

    Listing updated:

    Listed by:

    Alex Bracke 571-393-1082,

    Real Broker, LLC

    Bought with:

    Erika Potter, 0225206298

    RE/MAX Distinctive Real Estate, Inc.

    Source: Bright MLS,MLS#: VALO2051376MLS Logo

    Facts & features

    Interior

    Bedrooms & bathrooms
    • Bedrooms: 4
    • Bathrooms: 4
    • Full bathrooms: 3
    • 1/2 bathrooms: 1
    • Main level bathrooms: 1
    Basement
    • Area: 0
    Heating
    • Forced Air, Natural Gas
    Cooling
    • Central Air, Electric
    Appliances
    • Included: Microwave, Cooktop, Dishwasher, Disposal, Dryer, Ice Maker, Oven, Range Hood, Refrigerator, Stainless Steel Appliance(s), Washer, Tankless Water Heater, Gas Water Heater
    • Laundry: Has Laundry, Upper Level
    Features
    • Ceiling Fan(s), Kitchen - Gourmet, Kitchen Island, Pantry, Upgraded Countertops, Dining Area, Recessed Lighting, Soaking Tub, Walk-In Closet(s), Crown Molding
    • Flooring: Carpet, Hardwood, Wood
    • Windows: Window Treatments
    • Basement: Interior Entry,Rear Entrance,Unfinished
    • Has fireplace: No
    Interior area
    • Total structure area: 3,058
    • Total interior livable area: 3,058 sqft
    • Finished area above ground: 3,058
    • Finished area below ground: 0

    Property

    Parking
    • Total spaces: 2
    • Parking features: Garage Faces Rear, Garage Door Opener, Attached
    • Attached garage spaces: 2
    Accessibility
    • Accessibility features: None
    Features
    • Levels: Three
    • Stories: 3
    • Exterior features: Sidewalks, Street Lights
    • Pool features: Community
    Lot
    • Size: 5,663 sqft
    Details
    • Additional structures: Above Grade, Below Grade
    • Parcel number: 164260985000
    • Zoning: PDH4
    • Special conditions: Standard

    Construction

    Type & style
    • Home type: Townhouse
    • Architectural style: Colonial
    • Property subtype: Townhouse
    Materials
    • Masonry
    • Foundation: Block
    Condition
    • New construction: No
    • Year built: 2013

    Utilities & green energy

    • Sewer: Public Sewer
    • Water: Public

    Community & neighborhood

    Security
    • Security features: Security System
    Location
    • Region: Chantilly
    • Subdivision: Avonlea

    HOA & financial

    HOA
    • Has HOA: Yes
    • HOA fee: $134 monthly
    • Amenities included: Jogging Path, Pool, Tennis Court(s), Tot Lots/Playground, Lake, Basketball Court, Bike Trail, Community Center, Fitness Center, Picnic Area
    • Services included: Common Area Maintenance, Maintenance Grounds, Trash, Snow Removal

    Other

    Other facts
    • Listing agreement: Exclusive Right To Sell
    • Ownership: Fee Simple

    Price history

    DateEventPrice
    7/31/2023Sold$835,000+4.4%$273/sqft
    Source: Bright MLS #VALO2051376 Report a problem
    7/10/2023Pending sale$799,990$262/sqft
    Source: Bright MLS #VALO2051376 Report a problem
    7/1/2023Price change$799,990-5.9%$262/sqft
    Source: Bright MLS #VALO2051376 Report a problem
    6/22/2023Listed for sale$849,990+58.9%$278/sqft
    Source: Bright MLS #VALO2051376 Report a problem
    12/2/2013Sold$534,945$175/sqft
    Source: Public Record Report a problem

    Public tax history

    YearProperty taxesTax assessment
    2025$6,477 -3.1%$804,580 +4.1%
    2024$6,686 -0.5%$772,920 +0.7%
    2023$6,717 +3.8%$767,700 +5.6%
    2022$6,470 +6%$726,950 +16.7%
    2021$6,104 -0.2%$622,890 +5.3%
    2020$6,120 $591,260 +3.2%
    2019$6,120 +2.9%$572,910 +4.5%
    2018$5,947 -1.1%$548,090 +2.5%
    2017$6,013 -2.7%$534,530 +2.3%
    2016$6,177 $522,370 +33.7%
    2015$6,177 +6.7%$390,750 +4.8%
    2014$5,789 $372,720

    Find assessor info on the county website

    Neighborhood: 20152

    Nearby schools

    GreatSchools rating
    Schools provided by the listing agent
    • Elementary: Liberty
    • Middle: Mercer
    • High: John Champe
    • District: Loudoun County Public Schools

    Source: Bright MLS. This data may not be complete. We recommend contacting the local school district to confirm school assignments for this home.

    Get a cash offer in 3 minutes
    Find out how much your home could sell for in as little as 3 minutes with a no-obligation cash offer.
    Estimated market value
    $882,000
    Get a cash offer in 3 minutes
    Find out how much your home could sell for in as little as 3 minutes with a no-obligation cash offer.
    Estimated market value
    $882,000