To be built: A most quality Custom built Log home situated on 9 acres, by Jubach Log Home Builders! 3,228 sq ft gorgeous ranch home on a finished, walk-out basement that has an entertainment area. The inviting Kitchen has a full suite of appliances.
Open floor plan w/Vaulted ceiling, indoor/outdoor full Masonry Fireplaces with Gas connections
4 Bedrooms complete w/ensuite Bathrooms that feature custom tile showers. Plus an additional guest half bath on the main floor.
Custom Cabinetry throughout. Beautiful hardwood floors. Rich hardwood interior walls. Porched Decking across the entire front and back of the home.
The back lower level deck is reinforced for a hot tub area (Please note that the firepit isn't included, but is an extra). (I couldn't override the Perry Twp, but correct Twp is Benton)
For sale
$1,495,000
25089 Chapel Ridge Rd, South Bloomingville, OH 43152
4beds
3,228sqft
Single Family Residence
Built in 2027
9.01 Acres Lot
$1,425,100 Zestimate®
$463/sqft
$-- HOA
What's special
Beautiful hardwood floorsCustom cabinetry throughoutRich hardwood interior walls
- 86 days
- 286
- 16
Zillow last checked:
Listing updated:
Listed by:
Indy J Sumner (937)748-5500,
Coldwell Banker Heritage
Source: DABR MLS,MLS#: 961202 Originating MLS: Dayton Area Board of REALTORS
Originating MLS: Dayton Area Board of REALTORSFacts & features
Interior
Bedrooms & bathrooms
- Bedrooms: 4
- Bathrooms: 5
- Full bathrooms: 4
- 1/2 bathrooms: 1
- Main level bathrooms: 3
Primary bedroom
- Level: Main
- Dimensions: 15 x 15
Bedroom
- Level: Main
- Dimensions: 15 x 14
Bedroom
- Level: Basement
- Dimensions: 15 x 15
Bedroom
- Level: Basement
- Dimensions: 15 x 14
Dining room
- Level: Main
- Dimensions: 17 x 12
Family room
- Level: Basement
- Dimensions: 23 x 22
Great room
- Level: Main
- Dimensions: 27 x 14
Kitchen
- Level: Main
- Dimensions: 16 x 15
Laundry
- Level: Main
- Dimensions: 7 x 6
Heating
- Electric, Forced Air, Heat Pump, Propane
Cooling
- Central Air
Appliances
- Included: Tankless Water Heater
Features
- Granite Counters, Vaulted Ceiling(s)
- Basement: Full,Finished,Walk-Out Access
- Has fireplace: Yes
- Fireplace features: Gas
Interior area
- Total structure area: 3,228
- Total interior livable area: 3,228 sqft
Video & virtual tour
Property
Parking
- Parking features: No Garage
Features
- Levels: One
- Stories: 1
Lot
- Size: 9.01 Acres
- Dimensions: 568.84 x 947.8 x 96.39 x 1041.22
Details
- Parcel number: 01000134.0100
- Zoning: Residential
- Zoning description: Residential
Construction
Type & style
- Home type: SingleFamily
- Architectural style: Chalet/Alpine
- Property subtype: Single Family Residence
Materials
- Wood Siding
Condition
- To Be Built
- Year built: 2027
Utilities & green energy
- Sewer: Septic Tank
- Water: Well
- Utilities for property: Septic Available, Water Available
Community & HOA
HOA
- Has HOA: No
Location
- Region: South Bloomingville
Financial & listing details
- Price per square foot: $463/sqft
- Tax assessed value: $129,090
- Annual tax amount: $291
- Date on market: 6/29/2026
- Listing terms: Conventional
Estimated market value
$1,425,100
$1.35M - $1.50M
$3,771/mo
Price history
| Date | Event | Price |
|---|---|---|
| 7/1/2026 | Listed for sale | $1,495,000$463/sqft |
Source:  DABR MLS #961202 Report a problem DABR MLS #961202 Report a problem | ||
Public tax history
| Year | Property taxes | Tax assessment |
|---|---|---|
| 2025 | $291 +29.5% | $5,230 +34.8% |
| 2024 | $224 | $3,880 |
| 2023 | $224 | $3,880 |
| 2022 | $224 +13.7% | $3,880 +13.8% |
| 2021 | $197 | $3,410 |
| 2020 | $197 -79.1% | $3,410 -85.1% |
| 2019 | $943 | $22,820 |
| 2018 | -- | -- |
Find assessor info on the county website
Monthly payment
Est. payment
Payment breakdown
Explore the cost of this home by adjusting the details. Changes won't be saved.Climate risks
Neighborhood: 43152
Nearby schools
Schools provided by the listing agent
- District: Logan Elm
Source: DABR MLS. This data may not be complete. We recommend contacting the local school district to confirm school assignments for this home.
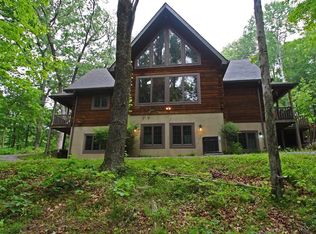
- $707,8005 bd4 ba2.6k sqft25249 Chapel Ridge Rd, South Bloomingville, OH 43152Off Market
- $531,000-- bd1 ba1k sqft21925 Dennis Rd, South Bloomingville, OH 43152Off Market
- $179,700-- bd1 ba486 sqft25301 Chapel Ridge Rd, South Bloomingville, OH 43152Off Market
- $211,460-- bd1 ba876 sqft25266 Chapel Ridge Rd, South Bloomingville, OH 43152Off Market
Similar homes
- $1,495,0004 bd4 ba2.8k sqft28170 State Route 93, New Plymouth, OH 45654For Sale

 MLS ID #226032702, Elizabeth K Heil, RE/MAX Achievers. Columbus and Central Ohio Regional MLS
 - $1,695,0005 bd3 ba4.1k sqft20572 Buena Vista Rd, Rockbridge, OH 43149For Sale
 MLS ID #226036187, Sarah Claypool, Rock House Realty LLC. Columbus and Central Ohio Regional MLS
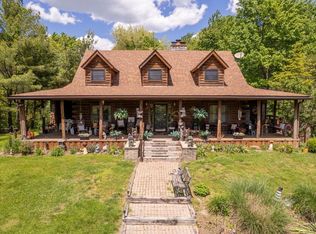
 - $1,300,0004 bd3 ba3.1k sqft16472 Kreashbaum Rd, Rockbridge, OH 43149For Sale
 MLS ID #226017951, Christopher B Hannan, Rise Realty. Columbus and Central Ohio Regional MLS
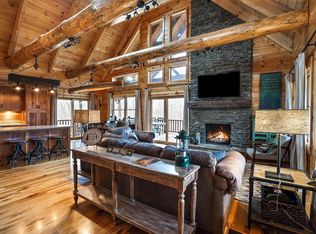
 - $1,249,0003 bd4 ba2.5k sqft19245 Rauber Rd, Logan, OH 43138For Sale
 MLS ID #226025972, Sarah Claypool, Rock House Realty LLC. Columbus and Central Ohio Regional MLS
 - $933,4003 bd3 ba1.8k sqft19900 Lindsay Rd, South Bloomingville, OH 43152For SaleMLS ID #226014833, Jason R Rowland, City Center Real Estate Svcs. Columbus and Central Ohio Regional MLS
- $1,449,0003 bd4 ba2.5k sqft21844 Frantz Rd, Logan, OH 45654New ConstructionMLS ID #226018439, Jody M Jubach, Key Realty. Columbus and Central Ohio Regional MLS
- $1,399,9995 bd3 ba2.2k sqft19297 Strong Rd Lot 9, Logan, OH 43138For SaleMLS ID #226021421, Jake Ryan, Rock House Realty LLC. Columbus and Central Ohio Regional MLS
- $1,600,0004 bd2 ba1.8k sqft26021 Bailey Rd, Rockbridge, OH 43149For SaleMLS ID #226014948, Debbie P Bower, RE/MAX Premier Choice. Columbus and Central Ohio Regional MLS
- $824,9004 bd3 ba3.5k sqft22983 Big Pine Rd, Laurelville, OH 43135For SaleMLS ID #226021603, Steven Koleno, Beycome Brokerage Realty LLC. Columbus and Central Ohio Regional MLS
- $1,799,9996 bd5 ba2.7k sqft19251 Strong Rd Lot 7, Logan, OH 43138For SaleMLS ID #226021419, Jake Ryan, Rock House Realty LLC. Columbus and Central Ohio Regional MLS
- $1,199,9994 bd3 ba1.8k sqft19349 Strong Rd Lot 10, Logan, OH 43138For SaleMLS ID #226021422, Jake Ryan, Rock House Realty LLC. Columbus and Central Ohio Regional MLS
- $1,600,0002 bd4 ba2.7k sqft26019 Bailey Rd, Rockbridge, OH 43149For SaleMLS ID #226014947, Debbie P Bower, RE/MAX Premier Choice. Columbus and Central Ohio Regional MLS
- $799,0004 bd4 ba2.5k sqft16236 Collison Rd, Logan, OH 43138For SaleMLS ID #226033461, Valerie L Freda, Associates Realty. Columbus and Central Ohio Regional MLS
- $1,254,3753 bd4 ba2.5k sqft18573 Huggins Rd, Logan, OH 43138New ConstructionMLS ID #226017107, Catherine W Miller, NextHome Experience. Columbus and Central Ohio Regional MLS
- $799,9994 bd3 ba2.1k sqft15031 Notestone Rd, Laurelville, OH 43135For SaleMLS ID #226033690, Jake Ryan, Rock House Realty LLC. Columbus and Central Ohio Regional MLS
- $774,9004 bd3 ba3.7k sqft2611 Eckert Rd SE, Lancaster, OH 43130For SaleMLS ID #226023492, Benjamin A Jones, Keller Williams Greater Cols. Columbus and Central Ohio Regional MLS
- $1,849,9994 bd5 ba2.9k sqft17000 State Forest Rd, Laurelville, OH 43135For SaleMLS ID #226033663, Jake Ryan, Rock House Realty LLC. Columbus and Central Ohio Regional MLS
