Skip main navigation
Closed
  • $415,000

    2509 207th St, Olympia Fields, IL 60461

    4beds
    2,620sqft
    Single Family Residence
    Built in 1970
    0.41 Acres Lot
    $419,600 Zestimate®
    $158/sqft
    $3,809 Estimated rent

    Home value

    $419,600

    $382,000 - $462,000

    $3,809/mo

    Zestimate® history
    Loading
    Loading...

    Owner options

    List your home for rent

    $3,809/mo

    Rent Zestimate®

    Find your next renter with Zillow Rental Manager. Plus, with online applications, you can quickly screen prospective tenants – for free.

    Learn more

    $3,809/mo

    Rent Zestimate®

    Refinance and save

    $2,919/mo

    Est. payment

    Refinancing to a lower rate could help reduce your monthly payments and save thousands over the life of the loan.

    See today's rates

    $2,919/mo

    Est. payment

    Explore your selling options

    Work with a Zillow partner agent

    Leverage their expertise and Zillow's premium Showcase listings to get your home seen by more buyers.

    Get started

    List with your own agent

    Get your home in front of millions of buyers by listing it on Zillow.

    Learn how to do it

    Sell it yourself

    Take full control of how buyers see your home on Zillow by listing For Sale by Owner (FSBO).

    List your home

    What's special

    Freshly painted sidingSurrounded by professional landscapingDesigner paint tonesBreakfast bar seatingBeautifully updated powder roomCustom trimWelcoming curb appeal
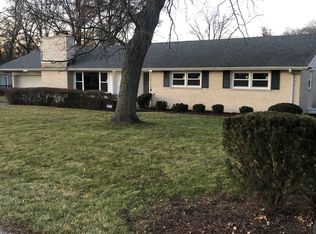
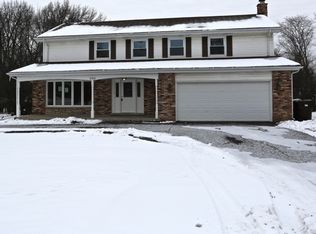
    Welcome to this beautifully renovated home in the sought after Olympia Woods subdivision, perfectly situated across the street from the park and surrounded by professional landscaping completed in 2023. This home has been completely updated inside and out in 2023, offering the perfect blend of modern finishes, timeless design and desirable floor plan. New front door and freshly painted siding add to the homes welcoming curb appeal. Step inside to a beautifully refreshed interior showcasing designer paint tones, custom trim, updated lighting fixtures, and rich hardwood flooring that flows seamlessly throughout the entire home, creating a cohesive and elevated feel in every room. The bright and inviting living room is filled with natural light from numerous windows, creating a warm and welcoming space. The dining room showcases elegant wainscoting, adding charm and character for formal gatherings. The fully remodeled custom eat-in kitchen is truly the heart of the home. Designed with both style and function in mind, it features an oversized island with quartz countertops, breakfast bar seating, tile backsplash, soft-close drawers and cabinets, stainless steel appliances, and a new sink. Whether entertaining or enjoying everyday meals, this space delivers. Just off the kitchen, the spacious family room offers a stunning stone fireplace and sliding doors leading to the oversized deck-perfect for indoor-outdoor entertaining. The main floor also includes a convenient laundry room with utility sink and ample closet space, along with a beautifully updated powder room. Upstairs, the expansive primary bedroom retreat includes three closets-one a walk-in-and a completely remodeled en-suite bathroom featuring double sinks and a modern shower. Three additional generously sized bedrooms offer hardwood floors and ceiling fans. The fully remodeled hall bathroom includes double sinks, ideal for busy mornings. The finished basement provides a large second family room, offering flexible space for recreation, media, or a home office. Notable 2023 updates include new roof, electrical, plumbing, drywall, and more-giving you peace of mind for years to come. Oversized 2 car attached garage with plenty of storage space. This truly move-in ready home combines location, luxury updates, and thoughtful design in one exceptional package.

    Zillow last checked:

    Listing updated:

    Listing courtesy of:

    Danielle Moy 708-466-4075,

    @properties Christie's International Real Estate

    Bought with:

    Keith Bjorklund

    Fulton Grace Realty

    Source: MRED as distributed by MLS GRID,MLS#: 12570924MLS Logo

    Facts & features

    Interior

    Bedrooms & bathrooms
    • Bedrooms: 4
    • Bathrooms: 3
    • Full bathrooms: 2
    • 1/2 bathrooms: 1
    Primary bedroom
    • Features: Flooring (Hardwood), Window Treatments (Blinds, Curtains/Drapes), Bathroom (Full, Double Sink)
    • Level: Second
    • Area: 260 Square Feet
    • Dimensions: 13X20
    Bedroom 2
    • Features: Flooring (Hardwood), Window Treatments (Blinds, Curtains/Drapes)
    • Level: Second
    • Area: 150 Square Feet
    • Dimensions: 15X10
    Bedroom 3
    • Features: Flooring (Hardwood), Window Treatments (Blinds)
    • Level: Second
    • Area: 140 Square Feet
    • Dimensions: 14X10
    Bedroom 4
    • Features: Flooring (Hardwood), Window Treatments (Blinds)
    • Level: Second
    • Area: 140 Square Feet
    • Dimensions: 10X14
    Dining room
    • Features: Flooring (Hardwood), Window Treatments (Blinds, Curtains/Drapes)
    • Level: Main
    • Area: 210 Square Feet
    • Dimensions: 14X15
    Family room
    • Features: Flooring (Hardwood)
    • Level: Main
    • Area: 234 Square Feet
    • Dimensions: 18X13
    Other
    • Features: Flooring (Carpet)
    • Level: Basement
    • Area: 1209 Square Feet
    • Dimensions: 39X31
    Foyer
    • Features: Flooring (Hardwood)
    • Level: Main
    • Area: 99 Square Feet
    • Dimensions: 11X9
    Kitchen
    • Features: Kitchen (Eating Area-Breakfast Bar, Eating Area-Table Space, Island, SolidSurfaceCounter, Updated Kitchen), Flooring (Ceramic Tile)
    • Level: Main
    • Area: 273 Square Feet
    • Dimensions: 13X21
    Laundry
    • Features: Flooring (Vinyl)
    • Level: Main
    • Area: 70 Square Feet
    • Dimensions: 10X7
    Living room
    • Features: Flooring (Hardwood), Window Treatments (Blinds, Curtains/Drapes)
    • Level: Main
    • Area: 285 Square Feet
    • Dimensions: 15X19
    Walk in closet
    • Features: Flooring (Hardwood)
    • Level: Second
    • Area: 35 Square Feet
    • Dimensions: 5X7
    Heating
    • Natural Gas, Forced Air
    Cooling
    • Central Air
    Appliances
    • Included: Range, Microwave, Dishwasher, Refrigerator, Stainless Steel Appliance(s)
    • Laundry: Main Level, In Unit, Sink
    Features
    • Built-in Features, Walk-In Closet(s)
    • Flooring: Hardwood
    • Windows: Screens, Drapes, Blinds
    • Basement: Finished,Full
    • Attic: Unfinished
    • Number of fireplaces: 1
    • Fireplace features: Family Room
    Interior area
    • Total structure area: 0
    • Total interior livable area: 2,620 sqft

    Property

    Parking
    • Total spaces: 2
    • Parking features: Concrete, Garage Door Opener, Yes, Garage Owned, Attached, Garage
    • Attached garage spaces: 2
    • Has uncovered spaces: Yes
    Accessibility
    • Accessibility features: No Disability Access
    Features
    • Stories: 2
    • Patio & porch: Deck
    Lot
    • Size: 0.41 Acres
    • Dimensions: 98X178
    • Features: Landscaped
    Details
    • Parcel number: 31134001560000
    • Special conditions: None
    • Other equipment: TV-Cable, Ceiling Fan(s)

    Construction

    Type & style
    • Home type: SingleFamily
    • Property subtype: Single Family Residence
    Materials
    • Vinyl Siding, Brick
    • Roof: Asphalt
    Condition
    • New construction: No
    • Year built: 1970
    • Major remodel year: 2023

    Utilities & green energy

    • Electric: Circuit Breakers
    • Sewer: Public Sewer
    • Water: Lake Michigan, Public
    • Utilities for property: Cable Available

    Community & neighborhood

    Community
    • Community features: Park, Sidewalks, Street Lights, Street Paved
    Location
    • Region: Olympia Fields
    • Subdivision: Olympia Woods

    HOA & financial

    HOA
    • Services included: None

    Other

    Other facts
    • Listing terms: Conventional
    • Ownership: Fee Simple

    Price history

    DateEventPrice
    4/30/2026Sold$415,000-2.4%$158/sqft
    Source: MRED as distributed by MLS GRID #12570924 Report a problem
    4/27/2026Pending sale$425,000$162/sqft
    Source: MRED as distributed by MLS GRID #12570924 Report a problem
    3/18/2026Contingent$425,000$162/sqft
    Source: MRED as distributed by MLS GRID #12570924 Report a problem
    2/20/2026Listed for sale$425,000+4.9%$162/sqft
    Source: MRED as distributed by MLS GRID #12570924 Report a problem
    3/3/2023Sold$405,000+1.3%$155/sqft
    Source: MRED as distributed by MLS GRID #11708212 Report a problem
    2/27/2023Pending sale$399,900$153/sqft
    Source: MRED as distributed by MLS GRID #11708212 Report a problem
    1/31/2023Contingent$399,900$153/sqft
    Source: MRED as distributed by MLS GRID #11708212 Report a problem
    1/27/2023Listed for sale$399,900+84.7%$153/sqft
    Source: MRED as distributed by MLS GRID #11708212 Report a problem
    6/3/2022Sold$216,500-27.1%$83/sqft
    Source: Public Record Report a problem
    4/26/2022Pending sale$296,900+24.6%$113/sqft
    Source: RE/MAX International #11306149 Report a problem
    12/27/2019Listing removed$238,262$91/sqft
    Source: Auction.com Report a problem
    12/14/2019Price change$238,262+0%$91/sqft
    Source: Auction.com Report a problem
    12/8/2019Price change$238,2100%$91/sqft
    Source: Auction.com Report a problem
    12/7/2019Price change$238,262+0.2%$91/sqft
    Source: Auction.com Report a problem
    12/4/2019Price change$237,820+15%$91/sqft
    Source: Auction.com Report a problem
    12/1/2019Price change$206,8140%$79/sqft
    Source: Auction.com Report a problem
    11/28/2019Price change$206,896-0.2%$79/sqft
    Source: Auction.com Report a problem
    11/25/2019Price change$207,332+0.1%$79/sqft
    Source: Auction.com Report a problem
    11/23/2019Price change$207,0260%$79/sqft
    Source: Auction.com Report a problem
    11/20/2019Price change$207,079-0.2%$79/sqft
    Source: Auction.com Report a problem
    11/18/2019Price change$207,394+1.2%$79/sqft
    Source: Auction.com Report a problem
    11/14/2019Price change$204,958+0.3%$78/sqft
    Source: Auction.com Report a problem
    11/11/2019Price change$204,391+0.2%$78/sqft
    Source: Auction.com Report a problem
    11/10/2019Price change$204,084+0.4%$78/sqft
    Source: Auction.com Report a problem
    11/6/2019Price change$203,2540%$78/sqft
    Source: Auction.com Report a problem
    11/4/2019Price change$203,2620%$78/sqft
    Source: Auction.com Report a problem
    11/1/2019Listed for sale$203,298+16.2%$78/sqft
    Source: Auction.com Report a problem
    2/24/2011Sold$175,000$67/sqft
    Source: Public Record Report a problem

    Public tax history

    YearProperty taxesTax assessment
    2024-- $26,000
    2023$8,717 -25.1%$26,000 +26.9%
    2022$11,634 +0.8%$20,485
    2021$11,545 +9.4%$20,485
    2020$10,553 +0.8%$20,485 +2.5%
    2019$10,470 +0.7%$19,979
    2018$10,396 +3.4%$19,979
    2017$10,050 +62.2%$19,979 +12%
    2016$6,196 -4.5%$17,838
    2015$6,488 +4.5%$17,838
    2014$6,209 +7.1%$17,838 +1.9%
    2013$5,799 +3.9%$17,500
    2012$5,583 -0.2%$17,500
    2011$5,593 -23.3%$17,500 -16.8%
    2010$7,289 +19.8%$21,037
    2009$6,086 +8.6%$21,037 -5%
    2008$5,602 +0%$22,144 0%
    2007$5,600 +11.8%$22,145
    2006$5,011 +0.3%$22,145
    2005$4,997 -5.9%$22,145 -1.5%
    2004$5,313 +3.1%$22,488
    2003$5,150 +2.6%$22,488
    2002$5,020 -5.8%$22,488 -9.8%
    2001$5,328 +2.2%$24,939
    2000$5,215 +0%$24,939
    1999$5,215 $24,939

    Find assessor info on the county website

    Neighborhood: 60461

    Nearby schools

    GreatSchools rating
    Schools provided by the listing agent
    • District: 162

    Source: MRED as distributed by MLS GRID. This data may not be complete. We recommend contacting the local school district to confirm school assignments for this home.

    Get a cash offer in 3 minutes
    Find out how much your home could sell for in as little as 3 minutes with a no-obligation cash offer.
    Estimated market value
    $419,600
    Get a cash offer in 3 minutes
    Find out how much your home could sell for in as little as 3 minutes with a no-obligation cash offer.
    Estimated market value
    $419,600