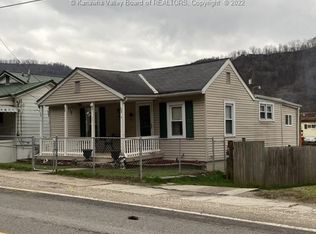
Only short drive from Charleston to the town of East Bank, nice 2 bedroom home that has all the big items updated such as newer roof, newer furnace/ac unit, newer hot water heater, home just needs little TLC to make it perfect. Basement great for storage. Fenced yard, wheelchair ramp to front porch but could be removed. Greater starter home or rental property.
For sale
Price cut: $3.5K (6/8)
$55,500
2509 3rd Ave, East Bank, WV 25067
2beds
854sqft
Single Family Residence
Built in 1930
-- sqft lot
$-- Zestimate®
$65/sqft
$-- HOA
What's special
Fenced yardNewer roofNewer hot water heaterBasement great for storage
- 230 days
- 183
- 7
Zillow last checked:
Listing updated:
Listed by:
Gavin Mills,
Century 21 Excellence Realty 304-523-2225
Source: KVBR,MLS#: 281749
Originating MLS: Kanawha Valley Board of REALTORS
Facts & features
Interior
Bedrooms & bathrooms
- Bedrooms: 2
- Bathrooms: 1
- Full bathrooms: 1
Primary bedroom
- Description: Primary Bedroom
- Level: Main
- Dimensions: 13X13
Bedroom 2
- Description: Bedroom 2
- Level: Main
- Dimensions: 13X11
Dining room
- Description: Dining Room
- Level: Main
- Dimensions: 13.5X13.2
Kitchen
- Description: Kitchen
- Level: Main
- Dimensions: 16X13.2
Living room
- Description: Living Room
- Level: Main
- Dimensions: 13.2X13.2
Heating
- Forced Air, Gas
Cooling
- Central Air
Appliances
- Included: Gas Range, Refrigerator
Features
- Separate/Formal Dining Room
- Flooring: Carpet, Hardwood, Laminate, Vinyl
- Windows: Insulated Windows
- Basement: Partial
- Has fireplace: No
Interior area
- Total interior livable area: 854 sqft
Property
Parking
- Parking features: Parking Pad
Features
- Stories: 1
- Patio & porch: Porch
- Exterior features: Porch
- On waterfront: Yes
- Waterfront features: Creek, Stream
Lot
- Dimensions: 36 x 36 x 84 x 84
Details
- Parcel number: 200005000401320000
Construction
Type & style
- Home type: SingleFamily
- Architectural style: One Story
- Property subtype: Single Family Residence
Materials
- Aluminum Siding, Drywall
- Roof: Metal
Condition
- Year built: 1930
Utilities & green energy
- Sewer: Public Sewer
Community & HOA
Community
- Security: Smoke Detector(s)
- Subdivision: None
HOA
- Has HOA: No
Location
- Region: East Bank
Financial & listing details
- Price per square foot: $65/sqft
- Tax assessed value: $45,300
- Annual tax amount: $410
- Date on market: 1/12/2026
- Cumulative days on market: 231 days
Estimated market value
Not available
Estimated sales range
Not available
$913/mo
Price history
| Date | Event | Price |
|---|---|---|
| 6/8/2026 | Price change | $55,500-5.9%$65/sqft |
Source: | ||
| 3/20/2026 | Price change | $59,000-4.8%$69/sqft |
Source: | ||
| 1/30/2026 | Price change | $62,000-15%$73/sqft |
Source: | ||
| 1/12/2026 | Listed for sale | $72,900+62.4%$85/sqft |
Source: | ||
| 2/13/2001 | Sold | $44,900$53/sqft |
Source: Agent Provided Report a problem | ||
Public tax history
| Year | Property taxes | Tax assessment |
|---|---|---|
| 2025 | $410 +0.1% | $27,180 |
| 2024 | $410 +4.5% | $27,180 +4.6% |
| 2023 | $392 | $25,980 +4.8% |
| 2022 | -- | $24,780 |
| 2021 | -- | $24,780 |
| 2020 | -- | $24,780 |
| 2019 | $374 +11% | $24,780 +0.7% |
| 2018 | $337 -0.2% | $24,600 |
| 2017 | $338 +0.9% | $24,600 +1% |
| 2016 | $335 | $24,360 |
| 2015 | $335 +2.5% | $24,360 +1% |
| 2014 | $327 -1.4% | $24,120 +1% |
| 2013 | $331 | $23,880 -2% |
| 2012 | $331 -10% | $24,360 -7.9% |
| 2011 | $368 -0.3% | $26,460 |
| 2010 | $369 -1.5% | $26,460 |
| 2009 | $375 +21.7% | $26,460 +23.9% |
| 2008 | $308 +1.1% | $21,360 |
| 2007 | $305 -0.6% | $21,360 |
| 2006 | $306 +0.7% | $21,360 +0.3% |
| 2005 | $304 | $21,300 |
| 2004 | -- | $21,300 +14.5% |
| 2003 | -- | $18,600 |
| 2002 | -- | $18,600 |
| 2001 | -- | $18,600 |
Find assessor info on the county website
Monthly payment
Est. payment
Payment breakdown
Explore the cost of this home by adjusting the details. Changes won't be saved.Climate risks
Neighborhood: 25067
Nearby schools
Schools provided by the listing agent
- Elementary: Marmet
- Middle: East Bank
- High: Riverside
Source: KVBR. This data may not be complete. We recommend contacting the local school district to confirm school assignments for this home.