Very well cared for home with 1,880 sq ft of living space! Features 2 bedrooms on main floor with bath, and 2 bedrooms upstairs with bath. Spacious living/dining combo with beautiful natural woodwork including crown molding and classic built-in bookcases. Hardwood floors under carpeting. Kitchen has plenty of room for a table/island or additional counter/cabinet space if you wish! Large, finished rec room with pool table included. Above ground pool with deck... perfect place to entertain in the upcoming summer months! Two car garage, fenced in yard, and a nice little front porch! Home is clean and freshly painted. Just move-in and enjoy!
Closed
$265,000
2509 71st STREET, Kenosha, WI 53143
4beds
1,880sqft
Single Family Residence
Built in 1923
6,969 Square Feet Lot
$305,600 Zestimate®
$141/sqft
$2,449 Estimated rent
Home value
$305,600
$290,000 - $321,000
$2,449/mo
Zestimate® history
Owner options
List your home for rent
$2,449/mo
Rent Zestimate®
Find your next renter with Zillow Rental Manager. Plus, with online applications, you can quickly screen prospective tenants – for free.
$2,449/mo
Rent Zestimate®
Refinance and save
$1,866/mo
Est. payment
Refinancing to a lower rate could help reduce your monthly payments and save thousands over the life of the loan.
$1,866/mo
Est. payment
Explore your selling options
Work with a Zillow partner agent
Leverage their expertise and Zillow's premium Showcase listings to get your home seen by more buyers.
Get startedList with your own agent
Get your home in front of millions of buyers by listing it on Zillow.
Learn how to do itSell it yourself
Take full control of how buyers see your home on Zillow by listing For Sale by Owner (FSBO).
List your homeWhat's special
Pool tableFinished rec roomGround poolHardwood floorsCabinet spaceAdditional counter
Zillow last checked:
Listing updated:
Listed by:
Andrea Blaziewske,
Berkshire Hathaway Home Services Epic Real Estate
Bought with:
Nathan C Griffith
Source: WIREX MLS,MLS#: 1874354 Originating MLS: Metro MLS
Originating MLS: Metro MLSFacts & features
Interior
Bedrooms & bathrooms
- Bedrooms: 4
- Bathrooms: 2
- Full bathrooms: 2
- Main level bedrooms: 2
Primary bedroom
- Level: Main
- Area: 130
- Dimensions: 13 x 10
Bedroom 2
- Level: Main
- Area: 132
- Dimensions: 11 x 12
Bedroom 3
- Level: Upper
- Area: 182
- Dimensions: 13 x 14
Bedroom 4
- Level: Upper
- Area: 288
- Dimensions: 24 x 12
Bathroom
- Features: Tub Only, Shower Over Tub, Shower Stall
Dining room
- Level: Main
- Area: 144
- Dimensions: 12 x 12
Kitchen
- Level: Main
- Area: 99
- Dimensions: 9 x 11
Living room
- Level: Main
- Area: 168
- Dimensions: 14 x 12
Heating
- Natural Gas, Forced Air
Cooling
- Central Air
Appliances
- Included: Dishwasher, Dryer, Oven, Range, Refrigerator, Washer
Features
- Walk-In Closet(s), Walk-thru Bedroom
- Basement: Finished,Full,Sump Pump
Interior area
- Total structure area: 1,880
- Total interior livable area: 1,880 sqft
- Finished area above ground: 1,408
- Finished area below ground: 472
Property
Parking
- Total spaces: 2
- Parking features: Garage Door Opener, Attached, 2 Car
- Attached garage spaces: 2
Features
- Levels: One and One Half
- Stories: 1
- Patio & porch: Deck
- Pool features: Above Ground
- Fencing: Fenced Yard
Lot
- Size: 6,969 Square Feet
- Dimensions: 40 x 173
- Features: Sidewalks
Details
- Parcel number: 0112201478007
- Zoning: Res
Construction
Type & style
- Home type: SingleFamily
- Architectural style: Bungalow
- Property subtype: Single Family Residence
Materials
- Aluminum/Steel, Aluminum Siding
Condition
- 21+ Years
- New construction: No
- Year built: 1923
Utilities & green energy
- Sewer: Public Sewer
- Water: Public
- Utilities for property: Cable Available
Community & HOA
Location
- Region: Kenosha
- Municipality: Kenosha
Financial & listing details
- Price per square foot: $141/sqft
- Tax assessed value: $193,100
- Annual tax amount: $3,183
- Date on market: 5/8/2024
- Inclusions: Oven/Range, Refrigerator, Dishwasher, Washer, Dryer, Pool Table.
- Exclusions: Seller's Personal Property.
Price history
| Date | Event | Price |
|---|---|---|
| 6/6/2024 | Sold | $265,000+6%$141/sqft |
Source:  WIREX MLS #1874354 Report a problem WIREX MLS #1874354 Report a problem | ||
| 5/10/2024 | Pending sale | $249,900$133/sqft |
Source: WIREX MLS #1874354 Report a problem | ||
| 5/8/2024 | Listed for sale | $249,900$133/sqft |
Source: WIREX MLS #1874354 Report a problem | ||
Public tax history
| Year | Property taxes | Tax assessment |
|---|---|---|
| 2025 | $3,271 +5.9% | $193,100 +42.2% |
| 2024 | $3,088 -8.5% | $135,800 |
| 2023 | $3,376 | $135,800 |
| 2022 | -- | $135,800 |
| 2021 | -- | $135,800 |
| 2020 | -- | $135,800 |
| 2019 | -- | $135,800 +10.1% |
| 2018 | -- | $123,300 |
| 2017 | -- | $123,300 |
| 2016 | $2,902 -3.7% | $123,300 +5.7% |
| 2015 | $3,013 +7.8% | $116,600 +1.6% |
| 2014 | $2,794 -0.1% | $114,800 +12.2% |
| 2013 | $2,796 | $102,300 |
| 2012 | $2,796 -3.6% | $102,300 -14.3% |
| 2011 | $2,902 +0.2% | $119,400 +1.3% |
| 2010 | $2,896 -2.7% | $117,900 -17.5% |
| 2009 | $2,977 +1.8% | $142,900 |
| 2008 | $2,924 +2.9% | $142,900 -0.1% |
| 2007 | $2,840 -0.7% | $143,000 |
| 2006 | $2,859 -1.1% | $143,000 +10.5% |
| 2005 | $2,890 -5% | $129,400 +0.6% |
| 2004 | $3,042 +13% | $128,600 +14.8% |
| 2003 | $2,693 +7% | $112,000 |
| 2002 | $2,517 +6.6% | $112,000 +15.6% |
| 2001 | $2,362 +16.5% | $96,900 |
| 2000 | $2,027 | $96,900 |
Find assessor info on the county website
Neighborhood: St. Joe's
Nearby homes
- $279,6004 bd1 ba1.6k sqft2505 71st St, Kenosha, WI 53143Off Market
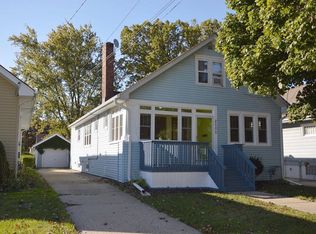
- $238,9003 bd1 ba1.2k sqft2513 71st St, Kenosha, WI 53143Off Market
- $279,8003 bd2 ba-- sqft2501 71st St, Kenosha, WI 53143Off Market
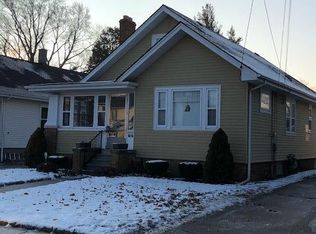
- $223,4002 bd1 ba1.1k sqft2517 71st St, Kenosha, WI 53143Off Market
- $225,6002 bd1 ba1k sqft2427 71st St, Kenosha, WI 53143Off Market
- $240,9003 bd2 ba1.2k sqft2521 71st St, Kenosha, WI 53143Off Market
- $280,2003 bd2 ba1.5k sqft2423 71st St, Kenosha, WI 53143Off Market
- $284,6004 bd2 ba2k sqft7119 26th Ave, Kenosha, WI 53143Off Market
Nearby schools
GreatSchools rating
- 5/10Grewenow Elementary SchoolGrades: PK-5Distance: 0.5 mi
- 4/10Lance Middle SchoolGrades: 6-8Distance: 1.4 mi
- 5/10Tremper High SchoolGrades: 9-12Distance: 1.4 mi
Schools provided by the listing agent
- Elementary: Grewenow
- Middle: Lincoln
- High: Tremper
- District: Kenosha
Source: WIREX MLS. This data may not be complete. We recommend contacting the local school district to confirm school assignments for this home.
Get a cash offer in 3 minutes
Find out how much your home could sell for in as little as 3 minutes with a no-obligation cash offer.
Estimated market value
$305,600
Get a cash offer in 3 minutes
Find out how much your home could sell for in as little as 3 minutes with a no-obligation cash offer.
Estimated market value
$305,600
- Wisconsin
- Kenosha County
- Kenosha
- 53143
- St. Joe's
- 2509 71st STREET
