Skip main navigation
Sold for $700,000
  • $700,000

    2509 Andromeda Dr, Colorado Springs, CO 80906

    5beds
    3,000sqft
    Single Family Residence
    Built in 1974
    10,341 Square Feet Lot
    $683,300 Zestimate®
    $233/sqft
    $3,322 Estimated rent

    Home value

    $683,300

    $649,000 - $724,000

    $3,322/mo

    Zestimate® history
    Loading
    Loading...

    Owner options

    List your home for rent

    $3,322/mo

    Rent Zestimate®

    Find your next renter with Zillow Rental Manager. Plus, with online applications, you can quickly screen prospective tenants – for free.

    Learn more

    $3,322/mo

    Rent Zestimate®

    Refinance and save

    $4,019/mo

    Est. payment

    Refinancing to a lower rate could help reduce your monthly payments and save thousands over the life of the loan.

    See today's rates

    $4,019/mo

    Est. payment

    Explore your selling options

    Work with a Zillow partner agent

    Leverage their expertise and Zillow's premium Showcase listings to get your home seen by more buyers.

    Get started

    List with your own agent

    Get your home in front of millions of buyers by listing it on Zillow.

    Learn how to do it

    Sell it yourself

    Take full control of how buyers see your home on Zillow by listing For Sale by Owner (FSBO).

    List your home

    What's special

    Mature treesViews of the cityPrivate lotSecluded fully fenced backyardTile surround bathGas top stovetopStainless steel appliances
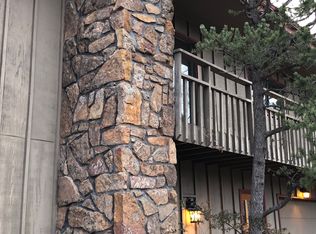
    This well maintained raised rancher is located in the desirable Skyway Park Estates neighborhood & award winning D-12 school district. The property is situated on a private lot in a natural setting with mature trees, natural scrub oak & a professionally landscaped, secluded backyard. Enjoy views of the city from the front redwood deck & upper level backyard. Main level has a large formal living/dining room with a beautiful custom stone wood burning fireplace & large Pella windows that allow an abundance of natural light. The custom kitchen & great room have wood floors, a wood fireplace with stone work/wood mantel & a Pella glass slider that leads to the secluded, fully fenced backyard. This great room affords plenty of space for additional dining & seating area & numerous windows that offer serene views of the backyard terraced walls & abundant greenery. Custom kitchen boasts knotty alder rustic cabinets, stainless steel appliances with double wall oven, gas top stovetop with a stainless steel backsplash & a large built-in pantry. Tasteful custom tile backsplash completes the modern meets mountain look. Three oversized bedrooms are located on the main level to include a primary bedroom with adjoining bathroom that has double vanity, shower/tub combo with tile surround, niche & modern fixtures. Additional bath upstairs has tile surround bath & a large updated vanity. Lower level has an oversized family room with plenty of room for entertainment/rec room area & is fully carpeted. Two additional bedrooms & fully remodeled bathroom with tasteful tiled shower, wood vanity and tile flooring. Laundry/utility room also has sink for convenience. Oversized 2-car garage with workshop. Upgrades to include: Updated kitchen, all newer high-end Pella windows/sliding glass door, new roof-2018, newer furnace 2010, deck 2009, & gutters 2018. Enjoy nearby trails, hiking, biking, parks, historic Broadmoor Hotel, access to I-25 & Hwy 24, Farmers Markets, restaurants, Zoo, & shopping.

    Zillow last checked:

    Listing updated:

    Listed by:

    Jennifer Lohrig 719-290-6757,

    Walston Group Real Estate Inc

    Bought with:

    Barbara Ann Stanley GRI

    RE/MAX Properties Inc.

    Source: elevateMLS,MLS#: 4931234MLS Logo

    Facts & features

    Interior

    Bedrooms & bathrooms
    • Bedrooms: 5
    • Bathrooms: 3
    • Full bathrooms: 2
    • 3/4 bathrooms: 1
    Basement
    • Area: 1148
    Heating
    • Forced Air
    Cooling
    • Ceiling Fan(s)
    Appliances
    • Included: Dishwasher, Disposal, Dryer, Microwave, Oven, Refrigerator, Washer
    • Laundry: In Basement
    Features
    • 6-Panel Doors, Other, See Prop Desc Remarks
    • Flooring: Carpet, Tile, Wood
    • Windows: Window Coverings
    • Basement: Full,Finished
    • Number of fireplaces: 1
    • Fireplace features: One
    Interior area
    • Total structure area: 3,000
    • Total interior livable area: 3,000 sqft
    • Finished area above ground: 1,852
    • Finished area below ground: 1,148

    Property

    Parking
    • Total spaces: 2
    • Parking features: Attached, Garage Door Opener, Oversized, Workshop in Garage, Garage Amenities (Other), See Remarks, Concrete Driveway
    • Attached garage spaces: 2
    Features
    • Patio & porch: Concrete, Wood Deck
    • Fencing: Full
    • Has view: Yes
    • View description: City
    Lot
    • Size: 10,341 Square Feet
    • Features: Hillside, See Remarks, Hiking Trail, Near Fire Station, Near Park, Near Public Transit, Near Schools, Near Shopping Center, HOA Voluntary $, Landscaped
    Details
    • Additional structures: Workshop
    • Parcel number: 7423304004

    Construction

    Type & style
    • Home type: SingleFamily
    • Architectural style: Ranch
    • Property subtype: Single Family Residence
    Materials
    • Brick, Wood Siding, See Prop Desc Remarks
    • Foundation: Garden Level
    • Roof: Composite Shingle
    Condition
    • Existing Home
    • New construction: No
    • Year built: 1974

    Utilities & green energy

    • Water: Municipal

    Community & HOA

    Location
    • Region: Colorado Springs

    Financial & listing details

    • Price per square foot: $233/sqft
    • Tax assessed value: $664,463
    • Annual tax amount: $2,713
    • Date on market: 4/26/2025
    • Listing terms: Cash,Conventional,VA Loan

    Price history

    DateEventPrice
    4/25/2025Sold$700,000-2.8%$233/sqft
    Source: elevateMLS #4931234 Report a problem
    3/26/2025Pending sale$720,000$240/sqft
    Source: REcolorado as distributed by MLS GRID #8934319 Report a problem
    3/26/2025Contingent$720,000$240/sqft
    Source: elevateMLS #4931234 Report a problem
    3/13/2025Listed for sale$720,000$240/sqft
    Source: elevateMLS #4931234 Report a problem
    2/10/2025Listing removed$720,000$240/sqft
    Source: elevateMLS #1406113 Report a problem
    1/2/2025Price change$720,000-1%$240/sqft
    Source: elevateMLS #1406113 Report a problem
    10/18/2024Price change$727,000-3.1%$242/sqft
    Source: elevateMLS #1406113 Report a problem
    8/9/2024Listed for sale$750,000+208.6%$250/sqft
    Source: elevateMLS #1406113 Report a problem
    12/22/2003Sold$243,000$81/sqft
    Source: Public Record Report a problem

    Public tax history

    YearProperty taxesTax assessment
    2024$2,713 +38.6%$44,520
    2023$1,958 -5.3%$44,520 +55%
    2022$2,067 $28,730 -2.8%
    2021-- $29,550 +12.7%
    2020$1,882 +1.2%$26,220
    2019$1,860 +15.8%$26,220 +17.5%
    2018$1,606 -0.4%$22,310
    2017$1,613 +0.4%$22,310 -1.2%
    2016$1,606 +1.5%$22,570
    2015$1,582 +6.1%$22,570 +6%
    2014$1,491 $21,290
    2013-- --
    2012-- $21,950
    2011$1,378 $21,950 -4%
    2010-- $22,870
    2009-- $22,870 +8%
    2008-- $21,180
    2006-- $21,180 +25%
    2004-- $16,940
    2003$1,238 +2.9%$16,940 -12.9%
    2002$1,202 -3.7%$19,460 +5.8%
    2001$1,249 $18,390
    Find assessor info on the county website

    Neighborhood: Southwest Colorado Springs

    Nearby schools

    GreatSchools rating
    Schools provided by the listing agent
    • Elementary: Gold Camp
    • Middle: Cheyenne Mountain
    • High: Cheyenne Mountain
    • District: Cheyenne Mtn-12

    Source: elevateMLS. This data may not be complete. We recommend contacting the local school district to confirm school assignments for this home.

    Get a cash offer in 3 minutes
    Find out how much your home could sell for in as little as 3 minutes with a no-obligation cash offer.
    Estimated market value
    $683,300
    Get a cash offer in 3 minutes
    Find out how much your home could sell for in as little as 3 minutes with a no-obligation cash offer.
    Estimated market value
    $683,300