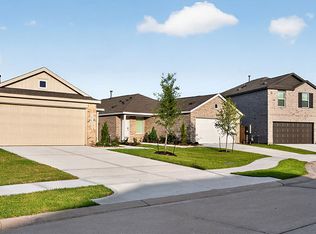
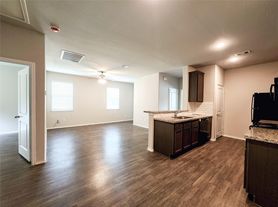

Modern Style Townhome with newly repainted interior. First floor features an open concept floor plan with kitchen that overlooks the living room. GE Stainless Steel appliances with full size refrigerator to match. Large Utility room with full size washer and dryer and half bath downstairs. 3 bedrooms upstairs including primary. Primary bath has 5ft walk in shower and separate vanity areas plus a walk-in closet. No carpet throughout and high ceilings make for a comfortable space. Back yard is fenced and has a full yard sprinkler system. Professionally Managed by RL&M Corp.
Copyright notice - Data provided by HAR.com 2022 - All information provided should be independently verified.
Townhouse for rent
$1,799/mo
Fees may apply
2509 Appian Way, # B, New Caney, TX 77357
3beds
1,695sqft
Price may not include required fees and charges. Learn more|
Townhouse
Available now
Electric, ceiling fan
Electric dryer hookup laundry
2 Attached garage spaces parking
Electric
What's special
Newly repainted interiorHigh ceilingsOpen concept floor planFull size refrigeratorFull yard sprinkler systemWalk-in closetGe stainless steel appliances
- 26 days |
- -- |
- -- |
Zillow last checked:
Listing updated:
Travel times

Let’s turn your rent into credit progress
Build credit history with every on-time payment and get credit for the payment you’re already making.
Facts & features
Interior
Bedrooms & bathrooms
- Bedrooms: 3
- Bathrooms: 3
- Full bathrooms: 2
- 1/2 bathrooms: 1
Heating
- Electric
Cooling
- Electric, Ceiling Fan
Appliances
- Included: Dishwasher, Disposal, Dryer, Microwave, Oven, Range, Refrigerator, Washer
- Laundry: Electric Dryer Hookup, In Unit, Washer Hookup
Features
- All Bedrooms Up, Ceiling Fan(s), En-Suite Bath, High Ceilings, Primary Bed - 2nd Floor, Walk In Closet, Walk-In Closet(s)
- Flooring: Laminate
Interior area
- Total interior livable area: 1,695 sqft
Property
Parking
- Total spaces: 2
- Parking features: Attached, Driveway, Covered
- Has attached garage: Yes
- Details: Contact manager
Features
- Stories: 2
- Exterior features: 0 Up To 1/4 Acre, All Bedrooms Up, Architecture Style: Contemporary/Modern, Attached, Driveway, Electric Dryer Hookup, En-Suite Bath, Flooring: Laminate, Garage Door Opener, Heating: Electric, High Ceilings, Lot Features: Subdivided, 0 Up To 1/4 Acre, Patio/Deck, Primary Bed - 2nd Floor, Sprinkler System, Subdivided, Utility Room, Walk In Closet, Walk-In Closet(s), Washer Hookup
Construction
Type & style
- Home type: Townhouse
- Property subtype: Townhouse
Condition
- Year built: 2022
Community & HOA
Location
- Region: New Caney
Financial & listing details
- Lease term: 12 Months


Price history
| Date | Event | Price |
|---|---|---|
| 6/21/2026 | Listed for rent | $1,799+1.4%$1/sqft |
Source:  HAR #19865314 Report a problem HAR #19865314 Report a problem | ||
| 4/10/2025 | Listing removed | $1,775$1/sqft |
Source: HAR #92966154 Report a problem | ||
| 2/17/2025 | Listed for rent | $1,775-1.1%$1/sqft |
Source: HAR #92966154 Report a problem | ||
| 1/19/2024 | Listing removed | -- |
Source: HAR #81584642 Report a problem | ||
| 12/15/2023 | Listed for rent | $1,795$1/sqft |
Source: HAR #81584642 Report a problem | ||
Neighborhood: Roman Forest
Nearby schools
GreatSchools rating
- 4/10Dogwood Elementary SchoolGrades: PK-5Distance: 0.5 mi
- 2/10Keefer Crossing Middle SchoolGrades: 6-8Distance: 5.9 mi
- 3/10New Caney High SchoolGrades: 9-12Distance: 4.9 mi