Welcome to this stunning custom built brick two-story home, situated in a private cul-de-sac in the desirable Westfield area of Glenview. This elegant residence boasts 5720 square feet of finished space, featuring five spacious bedrooms and four full bathrooms, along with two convenient half baths. Upon entering, you'll be greeted by a grand foyer with an enchanting staircase that sets a tone of sophistication. The newly remodeled kitchen, completed in 2024, showcases exquisite quartz countertops and high-end stainless steel appliances, including a full-size built-in side-by-side Sub-Zero fridge and freezer, along with ample cabinetry perfect for culinary enthusiasts. It seamlessly connects to an inviting and spacious eat-in area that looks out onto the spacious yard and wraparound deck. The luxurious primary suite serves as a private retreat, complete with a walk-in closet and an en-suite bath featuring a jacuzzi. Additional bedrooms also include their own baths, ensuring comfort and privacy for family members and guests. A secluded second-floor in-law suite has its own entrance, including a living area, bedroom, bath, and walk-in closet. Step outside to a large deck overlooking a spacious and professionally designed and maintained yard, perfect for outdoor entertaining and enjoying evenings of relaxation. The three-car attached garage, featuring three separate doors, adds convenience for vehicle storage for automobile enthusiasts. Additionally, the home offers over 2,100 square feet of unfinished space in the basement, complete with plumbing ready for another full bathroom, providing endless possibilities for customization. Located just moments away from grocery stores, top Glenview schools, parks and recreation, restaurants, shopping centers, expressways, and major roads, this home combines tranquility with easy access to local amenities. A must see for anyone seeking an exceptional home for room to grow in Glenview.
Closed
$1,200,000
2509 Astor Ct, Glenview, IL 60026
5beds
5,720sqft
Single Family Residence
Built in 1990
0.63 Acres Lot
$1,240,500 Zestimate®
$210/sqft
$7,969 Estimated rent
Home value
$1,240,500
$1.12M - $1.38M
$7,969/mo
Zestimate® history
Owner options
List your home for rent
$7,969/mo
Rent Zestimate®
Find your next renter with Zillow Rental Manager. Plus, with online applications, you can quickly screen prospective tenants – for free.
$7,969/mo
Rent Zestimate®
Refinance and save
$7,063/mo
Est. payment
Refinancing to a lower rate could help reduce your monthly payments and save thousands over the life of the loan.
$7,063/mo
Est. payment
Explore your selling options
Work with a Zillow partner agent
Leverage their expertise and Zillow's premium Showcase listings to get your home seen by more buyers.
Get startedList with your own agent
Get your home in front of millions of buyers by listing it on Zillow.
Learn how to do itSell it yourself
Take full control of how buyers see your home on Zillow by listing For Sale by Owner (FSBO).
List your homeWhat's special
Exquisite quartz countertopsLuxurious primary suiteSecluded second-floor in-law suiteNewly remodeled kitchenPrivate cul-de-sacGrand foyerHigh-end stainless steel appliances
Zillow last checked:
Listing updated:
Listed by:
Cecille Plurad 847-892-0422,
Coldwell Banker Realty,
Michael Plurad 773-719-0352,
Coldwell Banker Realty
Bought with:
Rafay Qamar
Real Broker LLC
Source: MRED as distributed by MLS GRID,MLS#: 12433512
Facts & features
Interior
Bedrooms & bathrooms
- Bedrooms: 5
- Bathrooms: 6
- Full bathrooms: 4
- 1/2 bathrooms: 2
Rooms
- Room types: Breakfast Room, Den, Bonus Room, Sitting Room, Foyer, Mud Room, Walk In Closet, Deck, Bedroom 5
Primary bedroom
- Features: Flooring (Carpet), Bathroom (Full)
- Level: Second
- Area: 324 Square Feet
- Dimensions: 18X18
Bedroom 2
- Features: Flooring (Carpet)
- Level: Second
- Area: 273 Square Feet
- Dimensions: 21X13
Bedroom 3
- Features: Flooring (Carpet)
- Level: Second
- Area: 252 Square Feet
- Dimensions: 18X14
Bedroom 4
- Features: Flooring (Carpet)
- Level: Second
- Area: 196 Square Feet
- Dimensions: 14X14
Bedroom 5
- Features: Flooring (Carpet)
- Level: Second
- Area: 140 Square Feet
- Dimensions: 14X10
Bonus room
- Features: Flooring (Carpet)
- Level: Second
- Area: 330 Square Feet
- Dimensions: 22X15
Breakfast room
- Features: Flooring (Ceramic Tile)
- Level: Main
- Area: 196 Square Feet
- Dimensions: 14X14
Deck
- Features: Flooring (Other)
- Level: Main
- Area: 1127 Square Feet
- Dimensions: 49X23
Den
- Features: Flooring (Hardwood)
- Level: Main
- Area: 224 Square Feet
- Dimensions: 16X14
Dining room
- Features: Flooring (Hardwood)
- Level: Main
- Area: 256 Square Feet
- Dimensions: 16X16
Family room
- Features: Flooring (Hardwood)
- Level: Main
- Area: 435 Square Feet
- Dimensions: 29X15
Foyer
- Features: Flooring (Hardwood)
- Level: Main
- Area: 28 Square Feet
- Dimensions: 7X4
Kitchen
- Features: Kitchen (Island), Flooring (Ceramic Tile)
- Level: Main
- Area: 420 Square Feet
- Dimensions: 28X15
Laundry
- Features: Flooring (Ceramic Tile)
- Level: Main
- Area: 64 Square Feet
- Dimensions: 8X8
Living room
- Features: Flooring (Hardwood), Window Treatments (Curtains/Drapes)
- Level: Main
- Area: 308 Square Feet
- Dimensions: 22X14
Mud room
- Features: Flooring (Ceramic Tile)
- Level: Main
- Area: 91 Square Feet
- Dimensions: 13X7
Sitting room
- Features: Flooring (Carpet)
- Level: Second
- Area: 225 Square Feet
- Dimensions: 15X15
Walk in closet
- Features: Flooring (Carpet)
- Level: Second
- Area: 136 Square Feet
- Dimensions: 17X8
Heating
- Natural Gas
Cooling
- Central Air
Appliances
- Included: Double Oven, Range, Microwave, Dishwasher, High End Refrigerator, Washer, Dryer, Stainless Steel Appliance(s)
Features
- Vaulted Ceiling(s), Built-in Features, Walk-In Closet(s), High Ceilings, Pantry, Quartz Counters
- Flooring: Hardwood, Carpet
- Windows: Screens, Skylight(s), Drapes
- Basement: Unfinished,Full
- Attic: Pull Down Stair
- Number of fireplaces: 1
- Fireplace features: Gas Log, Living Room
Interior area
- Total structure area: 11,060
- Total interior livable area: 5,720 sqft
Property
Parking
- Total spaces: 3
- Parking features: Brick Driveway, Yes, Garage Owned, Attached, Garage
- Attached garage spaces: 3
- Has uncovered spaces: Yes
Accessibility
- Accessibility features: No Disability Access
Features
- Stories: 2
- Patio & porch: Deck, Porch
- Exterior features: Balcony
- Fencing: Fenced
Lot
- Size: 0.63 Acres
- Dimensions: 207x191x192x81
- Features: Corner Lot, Cul-De-Sac
Details
- Parcel number: 04213010830000
- Special conditions: List Broker Must Accompany
Construction
Type & style
- Home type: SingleFamily
- Property subtype: Single Family Residence
Materials
- Brick, Frame
- Foundation: Concrete Perimeter
- Roof: Asphalt
Condition
- New construction: No
- Year built: 1990
Utilities & green energy
- Electric: 200+ Amp Service
- Sewer: Public Sewer
- Water: Lake Michigan
Community & HOA
HOA
- Services included: None
Location
- Region: Glenview
Financial & listing details
- Price per square foot: $210/sqft
- Tax assessed value: $1,180,000
- Annual tax amount: $25,952
- Date on market: 7/31/2025
- Listing terms: Conventional
- Ownership: Fee Simple
Price history
| Date | Event | Price |
|---|---|---|
| 12/11/2025 | Sold | $1,200,000-7.7%$210/sqft |
Source:  MRED as distributed by MLS GRID #12433512 Report a problem MRED as distributed by MLS GRID #12433512 Report a problem | ||
| 10/31/2025 | Listed for sale | $1,300,000$227/sqft |
Source: MRED as distributed by MLS GRID #12433512 Report a problem | ||
| 9/12/2025 | Contingent | $1,300,000$227/sqft |
Source: MRED as distributed by MLS GRID #12433512 Report a problem | ||
| 7/31/2025 | Listed for sale | $1,300,000$227/sqft |
Source: MRED as distributed by MLS GRID #12433512 Report a problem | ||
Public tax history
| Year | Property taxes | Tax assessment |
|---|---|---|
| 2024 | -- | $118,000 +0% |
| 2023 | $25,952 +2.7% | $117,999 |
| 2022 | $25,260 +54.2% | $117,999 +68.5% |
| 2021 | $16,383 +0.7% | $70,018 |
| 2020 | $16,265 +4.3% | $70,018 -9% |
| 2019 | $15,593 -18.9% | $76,943 -10.1% |
| 2018 | $19,218 +1.9% | $85,601 |
| 2017 | $18,858 -8.8% | $85,601 -13% |
| 2016 | $20,671 +21% | $98,352 +33.8% |
| 2015 | $17,080 -12.1% | $73,527 -13.3% |
| 2014 | $19,440 +1.4% | $84,778 |
| 2013 | $19,170 -2.6% | $84,778 -9.4% |
| 2012 | $19,690 +5% | $93,558 |
| 2011 | $18,755 +7.2% | $93,558 |
| 2010 | $17,489 -8.1% | $93,558 -15.3% |
| 2009 | $19,020 +8.3% | $110,411 -7% |
| 2008 | $17,561 +5.6% | $118,722 |
| 2007 | $16,630 +22.1% | $118,722 +36.9% |
| 2006 | $13,617 +2.8% | $86,698 |
| 2005 | $13,252 -6.5% | $86,698 |
| 2004 | $14,167 +13% | $86,698 +21.2% |
| 2003 | $12,542 -3.1% | $71,524 -4.7% |
| 2002 | $12,944 +18.6% | $75,082 |
| 2001 | $10,915 +4% | $75,082 +23.7% |
| 2000 | $10,494 +0.3% | $60,681 |
| 1999 | $10,459 | $60,681 |
Find assessor info on the county website
Neighborhood: 60026
Nearby homes
- $1,390,0005 bd6 ba5k sqft2507 Astor Ct, Glenview, IL 60026Sold
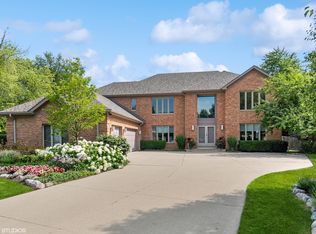
- $1,529,1005 bd4 ba4.1k sqft2505 Astor Ct, Glenview, IL 60026Off Market
- $920,5004 bd3 ba2.4k sqft3800 Joanne Dr, Glenview, IL 60026Off Market
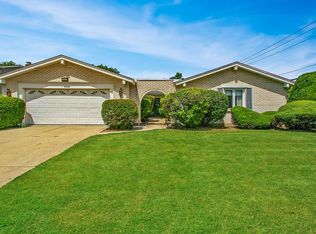
- $864,6004 bd2 ba2.3k sqft3819 Chester Dr, Glenview, IL 60026Off Market
- $927,6004 bd2 ba2.8k sqft3801 Joanne Dr, Glenview, IL 60026Off Market
- $1,495,7004 bd3 ba4.4k sqft2501 Astor Ct, Glenview, IL 60026Off Market
- $932,0004 bd2 ba2.8k sqft3817 Chester Dr, Glenview, IL 60026Off Market
- $1,541,5004 bd4 ba4.4k sqft2503 Astor Ct, Glenview, IL 60026Off Market
Nearby schools
GreatSchools rating
- 9/10Willowbrook Elementary SchoolGrades: PK-5Distance: 0.3 mi
- 9/10Maple SchoolGrades: 6-8Distance: 1 mi
- 9/10Glenbrook South High SchoolGrades: 9-12Distance: 0.9 mi
Schools provided by the listing agent
- District: 30
Source: MRED as distributed by MLS GRID. This data may not be complete. We recommend contacting the local school district to confirm school assignments for this home.
Get a cash offer in 3 minutes
Find out how much your home could sell for in as little as 3 minutes with a no-obligation cash offer.
Estimated market value
$1,240,500
Get a cash offer in 3 minutes
Find out how much your home could sell for in as little as 3 minutes with a no-obligation cash offer.
Estimated market value
$1,240,500
- Illinois
- Cook County
- Glenview
- 60026
- 2509 Astor Ct
Nearby cities
Nearby zip codes
Other Glenview Topics
