Owned and loved by the same owner for the past 40 years, this well-maintained multi-level home offers a spacious and thoughtful design. The open kitchen and dining area features vaulted ceilings, quartz countertops, a large island for additional seating, and a glass tile backsplash--creating an ideal space to host gatherings. Step outside to a massive two-tiered deck, complete with a built-in space for your grill! The lower level offers additional space for entertaining guests- with a spacious rec room, full bathroom, and 4th bedroom. Plenty of storage and closet space throughout. The 2-car detached garage includes a workshop above. Located within walking distance of schools, parks, shopping, and restaurants. Enjoy peace of mind with 10 year old roof, and 4 year old furnace and a/c.
Closed
$375,000
2509 Barlow STREET, La Crosse, WI 54601
4beds
2,500sqft
Single Family Residence
Built in 1985
6,098 Square Feet Lot
$392,900 Zestimate®
$150/sqft
$2,434 Estimated rent
Home value
$392,900
$373,000 - $413,000
$2,434/mo
Zestimate® history
Owner options
List your home for rent
$2,434/mo
Rent Zestimate®
Find your next renter with Zillow Rental Manager. Plus, with online applications, you can quickly screen prospective tenants – for free.
$2,434/mo
Rent Zestimate®
Refinance and save
$2,616/mo
Est. payment
Refinancing to a lower rate could help reduce your monthly payments and save thousands over the life of the loan.
$2,616/mo
Est. payment
Explore your selling options
Work with a Zillow partner agent
Leverage their expertise and Zillow's premium Showcase listings to get your home seen by more buyers.
Get startedList with your own agent
Get your home in front of millions of buyers by listing it on Zillow.
Learn how to do itSell it yourself
Take full control of how buyers see your home on Zillow by listing For Sale by Owner (FSBO).
List your homeWhat's special
Spacious rec roomQuartz countertopsVaulted ceilingsGlass tile backsplashMassive two-tiered deckLarge island
Zillow last checked:
Listing updated:
Listed by:
William Vaughn Favre 608-769-6893,
@properties La Crosse
Bought with:
Cristina Kovacs
Source: WIREX MLS,MLS#: 1897062 Originating MLS: Metro MLS
Originating MLS: Metro MLSFacts & features
Interior
Bedrooms & bathrooms
- Bedrooms: 4
- Bathrooms: 3
- Full bathrooms: 2
- 1/2 bathrooms: 1
- Main level bedrooms: 1
Primary bedroom
- Level: Main
- Area: 182
- Dimensions: 13 x 14
Bedroom 2
- Level: Upper
- Area: 120
- Dimensions: 10 x 12
Bedroom 3
- Level: Upper
- Area: 120
- Dimensions: 10 x 12
Bedroom 4
- Level: Lower
- Area: 120
- Dimensions: 10 x 12
Bathroom
- Features: Shower on Lower, Ceramic Tile
Dining room
- Level: Main
- Area: 216
- Dimensions: 12 x 18
Family room
- Level: Lower
- Area: 529
- Dimensions: 23 x 23
Kitchen
- Level: Main
- Area: 228
- Dimensions: 19 x 12
Living room
- Level: Main
- Area: 299
- Dimensions: 13 x 23
Heating
- Natural Gas, Forced Air
Cooling
- Central Air
Appliances
- Included: Cooktop, Dishwasher, Disposal, Microwave, Other, Oven, Refrigerator, Water Softener
Features
- High Speed Internet, Cathedral/vaulted ceiling, Kitchen Island
- Flooring: Wood or Sim.Wood Floors
- Basement: Crawl Space,Finished,Full,Full Size Windows
Interior area
- Total structure area: 2,500
- Total interior livable area: 2,500 sqft
- Finished area above ground: 2,500
Property
Parking
- Total spaces: 2
- Parking features: Garage Door Opener, Detached, 2 Car
- Garage spaces: 2
Features
- Levels: Multi-Level
- Patio & porch: Deck
Lot
- Size: 6,098 Square Feet
Details
- Parcel number: 017050129030
- Zoning: RES
Construction
Type & style
- Home type: SingleFamily
- Architectural style: Contemporary
- Property subtype: Single Family Residence
Materials
- Brick, Brick/Stone, Vinyl Siding
Condition
- 21+ Years
- New construction: No
- Year built: 1985
Utilities & green energy
- Sewer: Public Sewer
- Water: Public
- Utilities for property: Cable Available
Community & HOA
Location
- Region: La Crosse
- Municipality: La Crosse
Financial & listing details
- Price per square foot: $150/sqft
- Tax assessed value: $365,400
- Annual tax amount: $5,451
- Date on market: 10/23/2024
- Inclusions: Built In Oven, Electric Cooktop, Refrigerator, Microwave, Dishwasher, Disposal, Water Softener, Microwave, Ro System, Ll Bar
- Exclusions: Washer, Dryer, Pool Table, Air Compressor In Garage
Price history
| Date | Event | Price |
|---|---|---|
| 11/22/2024 | Sold | $375,000$150/sqft |
Source:  WIREX MLS #1897062 Report a problem WIREX MLS #1897062 Report a problem | ||
| 10/24/2024 | Pending sale | $375,000$150/sqft |
Source: WIREX MLS #1897062 Report a problem | ||
| 10/23/2024 | Listed for sale | $375,000$150/sqft |
Source: WIREX MLS #1897062 Report a problem | ||
Public tax history
| Year | Property taxes | Tax assessment |
|---|---|---|
| 2025 | $6,154 +9.3% | $350,600 +25% |
| 2024 | $5,632 -2.7% | $280,400 |
| 2023 | $5,789 +5.4% | $280,400 |
| 2022 | $5,490 -1% | $280,400 +31.8% |
| 2021 | $5,544 +1.8% | $212,700 |
| 2020 | $5,447 -0.2% | $212,700 |
| 2019 | $5,456 +17% | $212,700 +32.9% |
| 2017 | $4,663 +0.1% | $160,100 |
| 2016 | $4,658 +4.6% | $160,100 |
| 2015 | $4,453 +0.5% | $160,100 |
| 2014 | $4,431 -2.9% | $160,100 |
| 2013 | $4,565 +3.4% | $160,100 |
| 2012 | $4,417 +0% | $160,100 |
| 2011 | $4,416 -1.7% | $160,100 |
| 2010 | $4,493 +2.6% | $160,100 |
| 2009 | $4,378 -1.3% | $160,100 |
| 2008 | $4,435 -1.5% | $160,100 |
| 2007 | $4,503 +3.7% | $160,100 |
| 2006 | $4,345 +2.4% | $160,100 +6.8% |
| 2005 | $4,243 +1% | $149,900 +6.4% |
| 2004 | $4,202 +11.5% | $140,900 +5.3% |
| 2003 | $3,767 -0.2% | $133,800 +6.3% |
| 2002 | $3,776 +0.1% | $125,900 |
| 2001 | $3,772 +4.9% | $125,900 +5.6% |
| 2000 | $3,596 | $119,200 |
Find assessor info on the county website
Neighborhood: 54601
Nearby homes
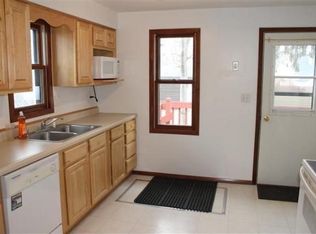
- $156,1001 bd1 ba-- sqft2513 Barlow St, La Crosse, WI 54601Off Market
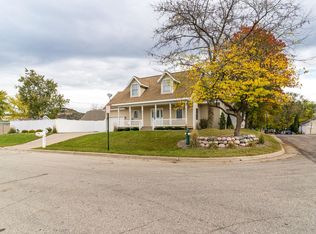
- $308,1003 bd2 ba1.6k sqft2501 Barlow St, La Crosse, WI 54601Off Market
- $343,0005 bd3 ba2k sqft2517 Barlow St, La Crosse, WI 54601Off Market
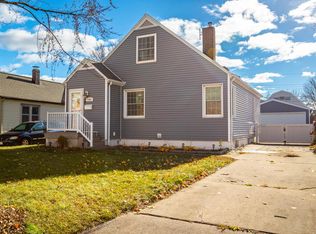
- $285,0003 bd2 ba1.4k sqft2506 Travis St, La Crosse, WI 54601Sold
- $155,0004 bd2 ba1.6k sqft2512 Travis St, La Crosse, WI 54601Sold
- $183,6001 bd2 ba-- sqft2523 Barlow St, La Crosse, WI 54601Off Market
- $300,0014 bd2 ba1.6k sqft2502 Travis St, La Crosse, WI 54601Sold
- $255,000-- bd-- ba-- sqft2502 Barlow St, La Crosse, WI 54601Off Market
Nearby schools
GreatSchools rating
- 4/10Spence Elementary SchoolGrades: PK-5Distance: 0.3 mi
- 4/10Longfellow Middle SchoolGrades: 6-8Distance: 0.5 mi
- 7/10Central High SchoolGrades: 9-12Distance: 0.1 mi
Schools provided by the listing agent
- District: La Crosse
Source: WIREX MLS. This data may not be complete. We recommend contacting the local school district to confirm school assignments for this home.
Get a cash offer in 3 minutes
Find out how much your home could sell for in as little as 3 minutes with a no-obligation cash offer.
Estimated market value
$392,900
Get a cash offer in 3 minutes
Find out how much your home could sell for in as little as 3 minutes with a no-obligation cash offer.
Estimated market value
$392,900
- Wisconsin
- La Crosse County
- La Crosse
- 54601
- 2509 Barlow STREET
