Skip main navigation
Off market
  • $413,800

    2509 Bel Air Ct, Minot, ND 58703

    5beds
    2,868sqft
    SingleFamily
    Built in 1975
    10,454 Square Feet Lot
    $413,800 Zestimate®
    $144/sqft
    $2,810 Estimated rent

    Home value

    $413,800

    $389,000 - $439,000

    $2,810/mo

    Zestimate® history
    Loading
    Loading...

    Owner options

    List your home for rent

    $2,810/mo

    Rent Zestimate®

    Find your next renter with Zillow Rental Manager. Plus, with online applications, you can quickly screen prospective tenants – for free.

    Learn more

    $2,810/mo

    Rent Zestimate®

    Refinance and save

    $2,180/mo

    Est. payment

    Refinancing to a lower rate could help reduce your monthly payments and save thousands over the life of the loan.

    See today's rates

    $2,180/mo

    Est. payment

    Explore your selling options

    Work with a Zillow partner agent

    Leverage their expertise and Zillow's premium Showcase listings to get your home seen by more buyers.

    Get started

    List with your own agent

    Get your home in front of millions of buyers by listing it on Zillow.

    Learn how to do it

    Sell it yourself

    Take full control of how buyers see your home on Zillow by listing For Sale by Owner (FSBO).

    List your home

    What's special

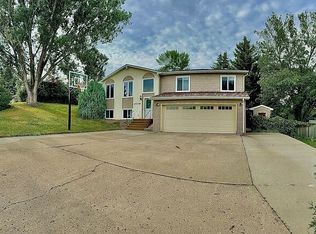
    Prepare to be awed by this 5 bedroom gem tucked away on a quiet cul de sac with views of the city. The meticulously thought out floor plan provides the ease of entertaining along with the comfort of keeping things separated. The spacious living room offers a cozy fireplace along with big windows letting in plenty of natural sunlight. Right off of the living room you will find a formal dining area that will accommodate many different styles of tables. The kitchen boasts quartz countertops, an abundance of maple cabinetry, & there is even space for an additional table. The mudroom off of the garage provides the additional space needed for all of your coats & boots and for your convenience the main floor is also equipped with the laundry room & a half bath. Moving upstairs you will find 3 bedrooms one of which is your master w/private en suite. Rounding out the upper level are bedrooms 2 and 3 along with a full bath. Downstairs in your daylight basement you will find a second fireplace and 2 more bedrooms. As though the house was not enough the outside is where it's at! If you have elementary aged children you will LOVE the convenience of walking them right out your back door to school! You will also find a huge deck, raised garden beds, & many perennials that are sure to keep a smile on your face! Some of the added perks are solid core doors throughout, storage galore, and RV parking! This home has been loved for many years & is ready to share that love with a new buyer.

    This property is not currently displayed as for sale or rent on Zillow. This may be different from what's on other websites or public sources.

    Facts & features

    Interior

    Bedrooms & bathrooms
    • Bedrooms: 5
    • Bathrooms: 4
    • Full bathrooms: 3
    • 1/2 bathrooms: 1
    Heating
    • Baseboard, Radiant, Electric
    Cooling
    • Central
    Appliances
    • Included: Dishwasher, Microwave, Range / Oven, Refrigerator
    Features
    • Flooring: Carpet, Laminate, Linoleum / Vinyl
    • Basement: Finished
    • Has fireplace: Yes
    • Fireplace features: masonry
    Interior area
    • Total interior livable area: 2,868 sqft

    Property

    Parking
    • Total spaces: 2
    • Parking features: Garage - Attached
    Features
    • Exterior features: Stucco, Vinyl, Brick
    • Has view: Yes
    • View description: City
    Lot
    • Size: 10,454 Square Feet
    Details
    • Parcel number: MI150110000230
    • Zoning: R1

    Construction

    Type & style
    • Home type: SingleFamily
    Materials
    • Foundation: Concrete
    • Roof: Asphalt
    Condition
    • Year built: 1975

    Utilities & green energy

    • Sewer: City

    Community & HOA

    Location
    • Region: Minot

    Financial & listing details

    • Price per square foot: $144/sqft
    • Tax assessed value: $385,000

    Price history

    DateEventPrice
    7/9/2019Sold--
    Source: Public Record Report a problem
    6/6/2019Pending sale$319,900$112/sqft
    Source: Keller Williams Inspire Realty #191147 Report a problem
    5/16/2019Listed for sale$319,900$112/sqft
    Source: KW Inspire Realty #191147 Report a problem

    Public tax history

    YearProperty taxesTax assessment
    2025-- $385,000 +8.1%
    2024$4,726 -11.8%$356,000 +3.8%
    2023$5,358 $343,000 +5.2%
    2022-- $326,000 +7.9%
    2021$4,329 +11.7%$302,000
    2019$3,875 +8.8%--
    2018$3,562 +9.9%$112,500 +1.4%
    2017$3,242 +18.6%$111,000 -9%
    2016$2,733 -9.1%$122,000
    2015$3,007 $122,000 -1.2%
    2014$3,007 $123,500 -6%
    2013-- $131,400 +14.6%
    2012-- $114,700 +11.8%
    2011-- $102,550 +4.2%
    2010-- $98,400 +6.3%
    2009$2,921 -10.9%$92,550 +7%
    2008$3,280 $86,500 +1.9%
    2007-- $84,900
    Find assessor info on the county website

    Neighborhood: Bel-Air

    Nearby schools

    GreatSchools rating
    Schools provided by the listing agent
    • Elementary: Bel Air
    • Middle: Ramstad
    • High: Central & Magic City
    • District: Bel Air

    Source: The MLS. This data may not be complete. We recommend contacting the local school district to confirm school assignments for this home.

    Get pre-qualified for a loan
    At Zillow Home Loans, we can pre-qualify you in as little as 5 minutes with no impact to your credit score.

    An equal housing lender. NMLS #10287.
