Skip main navigation
Off market
  • $290,200

    2509 Bella Dr #2509, Hampshire, IL 60140

    3beds
    --sqft
    Townhouse
    Built in ----
    -- sqft lot
    $290,200 Zestimate®
    $--/sqft
    $2,555 Estimated rent

    Home value

    $290,200

    $276,000 - $305,000

    $2,555/mo

    Zestimate® history
    Loading
    Loading...

    Owner options

    List your home for rent

    $2,555/mo

    Rent Zestimate®

    Find your next renter with Zillow Rental Manager. Plus, with online applications, you can quickly screen prospective tenants – for free.

    Learn more

    $2,555/mo

    Rent Zestimate®

    Refinance and save

    $2,110/mo

    Est. payment

    Refinancing to a lower rate could help reduce your monthly payments and save thousands over the life of the loan.

    See today's rates

    $2,110/mo

    Est. payment

    Explore your selling options

    Work with a Zillow partner agent

    Leverage their expertise and Zillow's premium Showcase listings to get your home seen by more buyers.

    Get started

    List with your own agent

    Get your home in front of millions of buyers by listing it on Zillow.

    Learn how to do it

    Sell it yourself

    Take full control of how buyers see your home on Zillow by listing For Sale by Owner (FSBO).

    List your home

    What's special

    Farmhouse sinkThree generously sized bedroomsAbundant natural lightAbundant cabinet spacePrivate en-suite bathSpacious open-concept floor planPantry storage

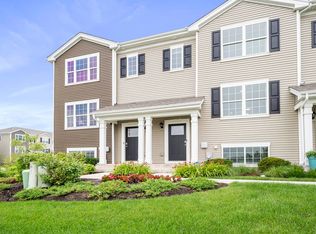
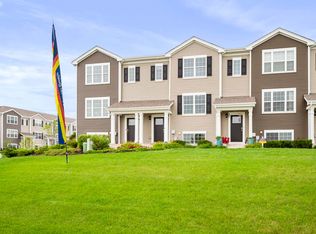
    Welcome Home to Your Dream Townhouse in Cambridge Lakes! Stunning 3 Bed 2.5 Bath Townhome with Water Views & 2-Car Garage LOOK NO FURTHER this is the one you've been waiting for! Nestled in the highly desirable Cambridge Lakes community, this impeccably maintained townhome offers the perfect blend of comfort, style, convenience, and resort-style amenities. From the moment you step inside, you'll appreciate the spacious open-concept floor plan, abundant natural light, and beautiful water views from both the kitchen and primary bedroom. A Kitchen Designed for Gathering. The heart of the home is the oversized chef's kitchen featuring: Stainless Steel Appliances, Huge Island with Seating for 4, Farmhouse Sink, Abundant Cabinet Space, Pantry Storage, Custom Hardware, Open Sight Lines to Living & Dining Areas, Whether you're entertaining guests or enjoying a quiet evening at home, this kitchen is designed to impress. Comfortable & Functional Living,The main floor features a welcoming living area with recessed lighting, a combination of wood flooring and carpeting, and a tankless water heating system for endless hot water and improved efficiency. Step outside onto your private deck and enjoy peaceful water views while sipping your morning coffee or relaxing after work. Spacious Bedrooms & Convenient Second-Floor Laundry Upstairs you'll find three generously sized bedrooms, including a spacious primary suite featuring: Beautiful Water Views, Large Walk-In Closet, Ceiling Fan with Light Kit, Private En-Suite Bath, The second-floor laundry room includes shelving and a drip pan, making laundry day easier than ever. Bonus Lower-Level Flex Space, Need a home office, study area, or work-from-home setup? The lower level includes a built-in desk, garage access, and additional storage space. Exceptional Storage & Parking. The attached 2-car garage includes a new overhead storage rack capable of holding up to 1,200 lbs perfect for seasonal items, tools, and outdoor gear. Cambridge Lakes Amenities. Residents enjoy access to outstanding community amenities including: Outdoor Pool, Fitness Center, Basketball Courts, Community Center, Charter Schools, Beautiful Parks & Walking Areas Pet Policy Small, well-behaved pets considered 25 lb maximum $300 Pet Fee ($400 for 2 pets) Tenant Responsibilities All Utilities $750 Move-In Fee No Security Deposit Requirements Income 3x Monthly Rent 700+ Credit Score

    This property is not currently displayed as for sale or rent on Zillow. This may be different from what's on other websites or public sources.
    Zillow last checked:

    Listing updated:

    Source: Zillow Rentals

    Facts & features

    Interior

    Bedrooms & bathrooms
    • Bedrooms: 3
    • Bathrooms: 3
    • Full bathrooms: 2
    • 1/2 bathrooms: 1
    Heating
    • Forced Air
    Cooling
    • Central Air
    Appliances
    • Included: Dishwasher, Dryer, Microwave, Oven, Refrigerator, Washer
    • Laundry: In Unit
    Features
    • Flooring: Tile

    Property

    Parking
    • Parking features: Attached
    • Has attached garage: Yes
    • Details: Contact manager
    Features
    • Exterior features: Heating system: Forced Air

    Construction

    Type & style
    • Home type: Townhouse
    • Property subtype: Townhouse

    Community & HOA

    Community
    • Application fee: $60
    Location
    • Region: Hampshire

    Financial & listing details

    • Date on market: 6/2/2026
    • Date available: 06/02/2026
    • Lease term: 1 Year

    Price history

    DateEventPrice
    6/22/2026Listing removed$2,750
    Source: Zillow Rentals Report a problem
    6/2/2026Listed for rent$2,750
    Source: Zillow Rentals Report a problem

    Public tax history

    Tax history is unavailable.

    Neighborhood: 60140

    Nearby schools

    GreatSchools rating
    Get a cash offer in 3 minutes
    Find out how much your home could sell for in as little as 3 minutes with a no-obligation cash offer.
    Estimated market value
    $290,200
    Get a cash offer in 3 minutes
    Find out how much your home could sell for in as little as 3 minutes with a no-obligation cash offer.
    Estimated market value
    $290,200