Welcome to this meticulously crafted new construction home in the highly sought after Pecan Plantation! Impeccable design meets modern luxury in this 4 bedroom 3 bathroom home. Enjoy an open floor plan with high-end finishes, vaulted ceiling, wood beams, luxury vinyl plank flooring, and beautiful stoned fireplace. Gorgeous kitchen with quartz counter tops, upgraded appliances, island with extra storage, and oversized pantry featuring built in cabinets and shelving. Spacious utility room that's functional with lots of cabinets and built in mud bench. Lovely primary suite with sitting area, creating a perfect retreat inside your home. A beautiful bathroom featuring a double vanity, enjoy and relax in a gorgeous soaking tub and separate shower. Entertain on the large patio finished with a beautiful wood ceiling and enjoy your greenbelt view.Your dream home awaits, schedule an appointment today!!
Close to completion just a few finishing touches left. Professional photos coming soon.
Sold
Price Unknown
2509 Birchwood Dr, Granbury, TX 76049
4beds
2,659sqft
Farm, Single Family Residence
Built in 2023
0.36 Acres Lot
$639,100 Zestimate®
$--/sqft
$3,741 Estimated rent
Home value
$639,100
$607,000 - $677,000
$3,741/mo
Zestimate® history
Owner options
List your home for rent
$3,741/mo
Rent Zestimate®
Find your next renter with Zillow Rental Manager. Plus, with online applications, you can quickly screen prospective tenants – for free.
$3,741/mo
Rent Zestimate®
Refinance and save
$200/mo
Est. payment
Refinancing to a lower rate could help reduce your monthly payments and save thousands over the life of the loan.
$200/mo
Est. payment
Explore your selling options
Work with a Zillow partner agent
Leverage their expertise and Zillow's premium Showcase listings to get your home seen by more buyers.
Get startedList with your own agent
Get your home in front of millions of buyers by listing it on Zillow.
Learn how to do itSell it yourself
Take full control of how buyers see your home on Zillow by listing For Sale by Owner (FSBO).
List your homeWhat's special
Zillow last checked:
Listing updated:
Listed by:
Brynn Freeman 0790549 (817)240-6163,
Empire Realty Group 254-396-5056
Bought with:
Kelly Ingram
Keller Williams Realty
Source: NTREIS,MLS#: 20480290
Facts & features
Interior
Bedrooms & bathrooms
- Bedrooms: 4
- Bathrooms: 3
- Full bathrooms: 3
Primary bedroom
- Features: Dual Sinks, En Suite Bathroom, Linen Closet, Sitting Area in Primary, Separate Shower, Walk-In Closet(s)
- Level: First
- Dimensions: 18 x 15
Bedroom
- Features: Split Bedrooms, Walk-In Closet(s)
- Level: First
- Dimensions: 11 x 11
Bedroom
- Features: Split Bedrooms, Walk-In Closet(s)
- Level: First
- Dimensions: 12 x 11
Bedroom
- Features: En Suite Bathroom, Split Bedrooms, Walk-In Closet(s)
- Level: First
- Dimensions: 12 x 13
Dining room
- Level: First
- Dimensions: 11 x 11
Kitchen
- Features: Built-in Features, Kitchen Island, Pantry, Stone Counters, Walk-In Pantry
- Level: First
- Dimensions: 20 x 10
Living room
- Features: Fireplace
- Level: First
- Dimensions: 27 x 18
Utility room
- Features: Built-in Features, Sink, Utility Room, Utility Sink
- Level: First
- Dimensions: 15 x 7
Heating
- Central
Cooling
- Central Air
Appliances
- Included: Double Oven, Dishwasher, Gas Cooktop, Disposal, Gas Water Heater, Microwave, Tankless Water Heater, Vented Exhaust Fan
Features
- Built-in Features, Chandelier, Decorative/Designer Lighting Fixtures, Double Vanity, Kitchen Island, Open Floorplan, Pantry, Vaulted Ceiling(s)
- Flooring: Luxury Vinyl Plank, Tile
- Has basement: No
- Number of fireplaces: 1
- Fireplace features: Electric
Interior area
- Total interior livable area: 2,659 sqft
Property
Parking
- Total spaces: 3
- Parking features: Door-Multi, Door-Single
- Attached garage spaces: 3
Features
- Levels: One
- Stories: 1
- Patio & porch: Covered
- Pool features: None, Community
Lot
- Size: 0.36 Acres
- Features: Greenbelt
Details
- Parcel number: R000108339
Construction
Type & style
- Home type: SingleFamily
- Architectural style: Farmhouse,Modern,Detached
- Property subtype: Farm, Single Family Residence
Materials
- Board & Batten Siding, Brick
- Roof: Composition
Condition
- New construction: Yes
- Year built: 2023
Utilities & green energy
- Utilities for property: Electricity Connected, Propane, Municipal Utilities, Sewer Available, Water Available
Community & HOA
Community
- Features: Boat Facilities, Clubhouse, Fishing, Golf, Stable(s), Lake, Marina, Playground, Park, Pool, Restaurant, Airport/Runway, Tennis Court(s), Trails/Paths
- Subdivision: Pecan Plantation
HOA
- Has HOA: Yes
- Services included: All Facilities
- HOA fee: $200 monthly
- HOA name: Pecan Plantation Owners Association
- HOA phone: 817-573-2641
Location
- Region: Granbury
Financial & listing details
- Annual tax amount: $1,065
- Date on market: 11/20/2023
- Cumulative days on market: 115 days
- Listing terms: Cash,Conventional
- Electric utility on property: Yes
Price history
| Date | Event | Price |
|---|---|---|
| 4/19/2024 | Sold | -- |
Source: NTREIS #20480290 Report a problem | ||
| 3/26/2024 | Pending sale | $635,000$239/sqft |
Source: NTREIS #20480290 Report a problem | ||
| 3/15/2024 | Contingent | $635,000$239/sqft |
Source: NTREIS #20480290 Report a problem | ||
| 2/3/2024 | Listed for sale | $635,000$239/sqft |
Source: NTREIS #20480290 Report a problem | ||
| 12/1/2023 | Contingent | $635,000$239/sqft |
Source: NTREIS #20480290 Report a problem | ||
| 11/20/2023 | Listed for sale | $635,000$239/sqft |
Source: NTREIS #20480290 Report a problem | ||
Public tax history
Tax history is unavailable.
Neighborhood: Pecan Plantation
Nearby homes
- $586,900-- bd-- ba2.6k sqft2505 Birchwood Dr, Granbury, TX 76049Off Market
- $108,0000.52 acres2501 Birchwood Dr, Granbury, TX 76049Lot/Land
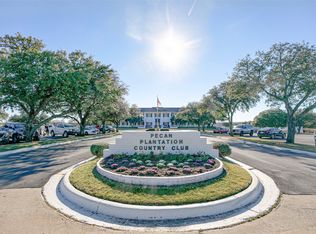
- $85,000-- bd-- ba-- sqft2513 Birchwood Dr, Granbury, TX 76049Off Market
- $706,700-- bd-- ba2.8k sqft2706 Village Rd, Granbury, TX 76049Off Market
- $85,000-- bd-- ba-- sqft2508 Birchwood Dr, Granbury, TX 76049Off Market
- $--5 bd3 ba2.6k sqft2704 Village Rd, Granbury, TX 76049Sold
- $85,000-- bd-- ba-- sqft2517 Birchwood Dr, Granbury, TX 76049Off Market
- $558,700-- bd-- ba2.3k sqft2708 Village Dr, Granbury, TX 76049Off Market
Nearby schools
GreatSchools rating
- 7/10Mambrino SchoolGrades: PK-5Distance: 3.1 mi
- 8/10Acton Middle SchoolGrades: 6-8Distance: 6.3 mi
- 6/10Granbury High SchoolGrades: 9-12Distance: 9.8 mi
Schools provided by the listing agent
- Elementary: Mambrino
- Middle: Acton
- High: Granbury
- District: Granbury ISD
Source: NTREIS. This data may not be complete. We recommend contacting the local school district to confirm school assignments for this home.
Get a cash offer in 3 minutes
Find out how much your home could sell for in as little as 3 minutes with a no-obligation cash offer.
Estimated market value
$639,100
Get a cash offer in 3 minutes
Find out how much your home could sell for in as little as 3 minutes with a no-obligation cash offer.
Estimated market value
$639,100
- Texas
- Hood County
- Granbury
- 76049
- Pecan Plantation
- 2509 Birchwood Dr
